Studio—Penthouse Interior Design
Penthouse interiors,and the roof that comes with them.
A penthouse is two homes: the one inside and the one on the roof. We design both together — interiors built to the view, a rooftop with plunge pool, outdoor kitchen, shade and lighting — in Playa del Carmen, with furniture built locally.
No. 01 — Penthouse Interiors
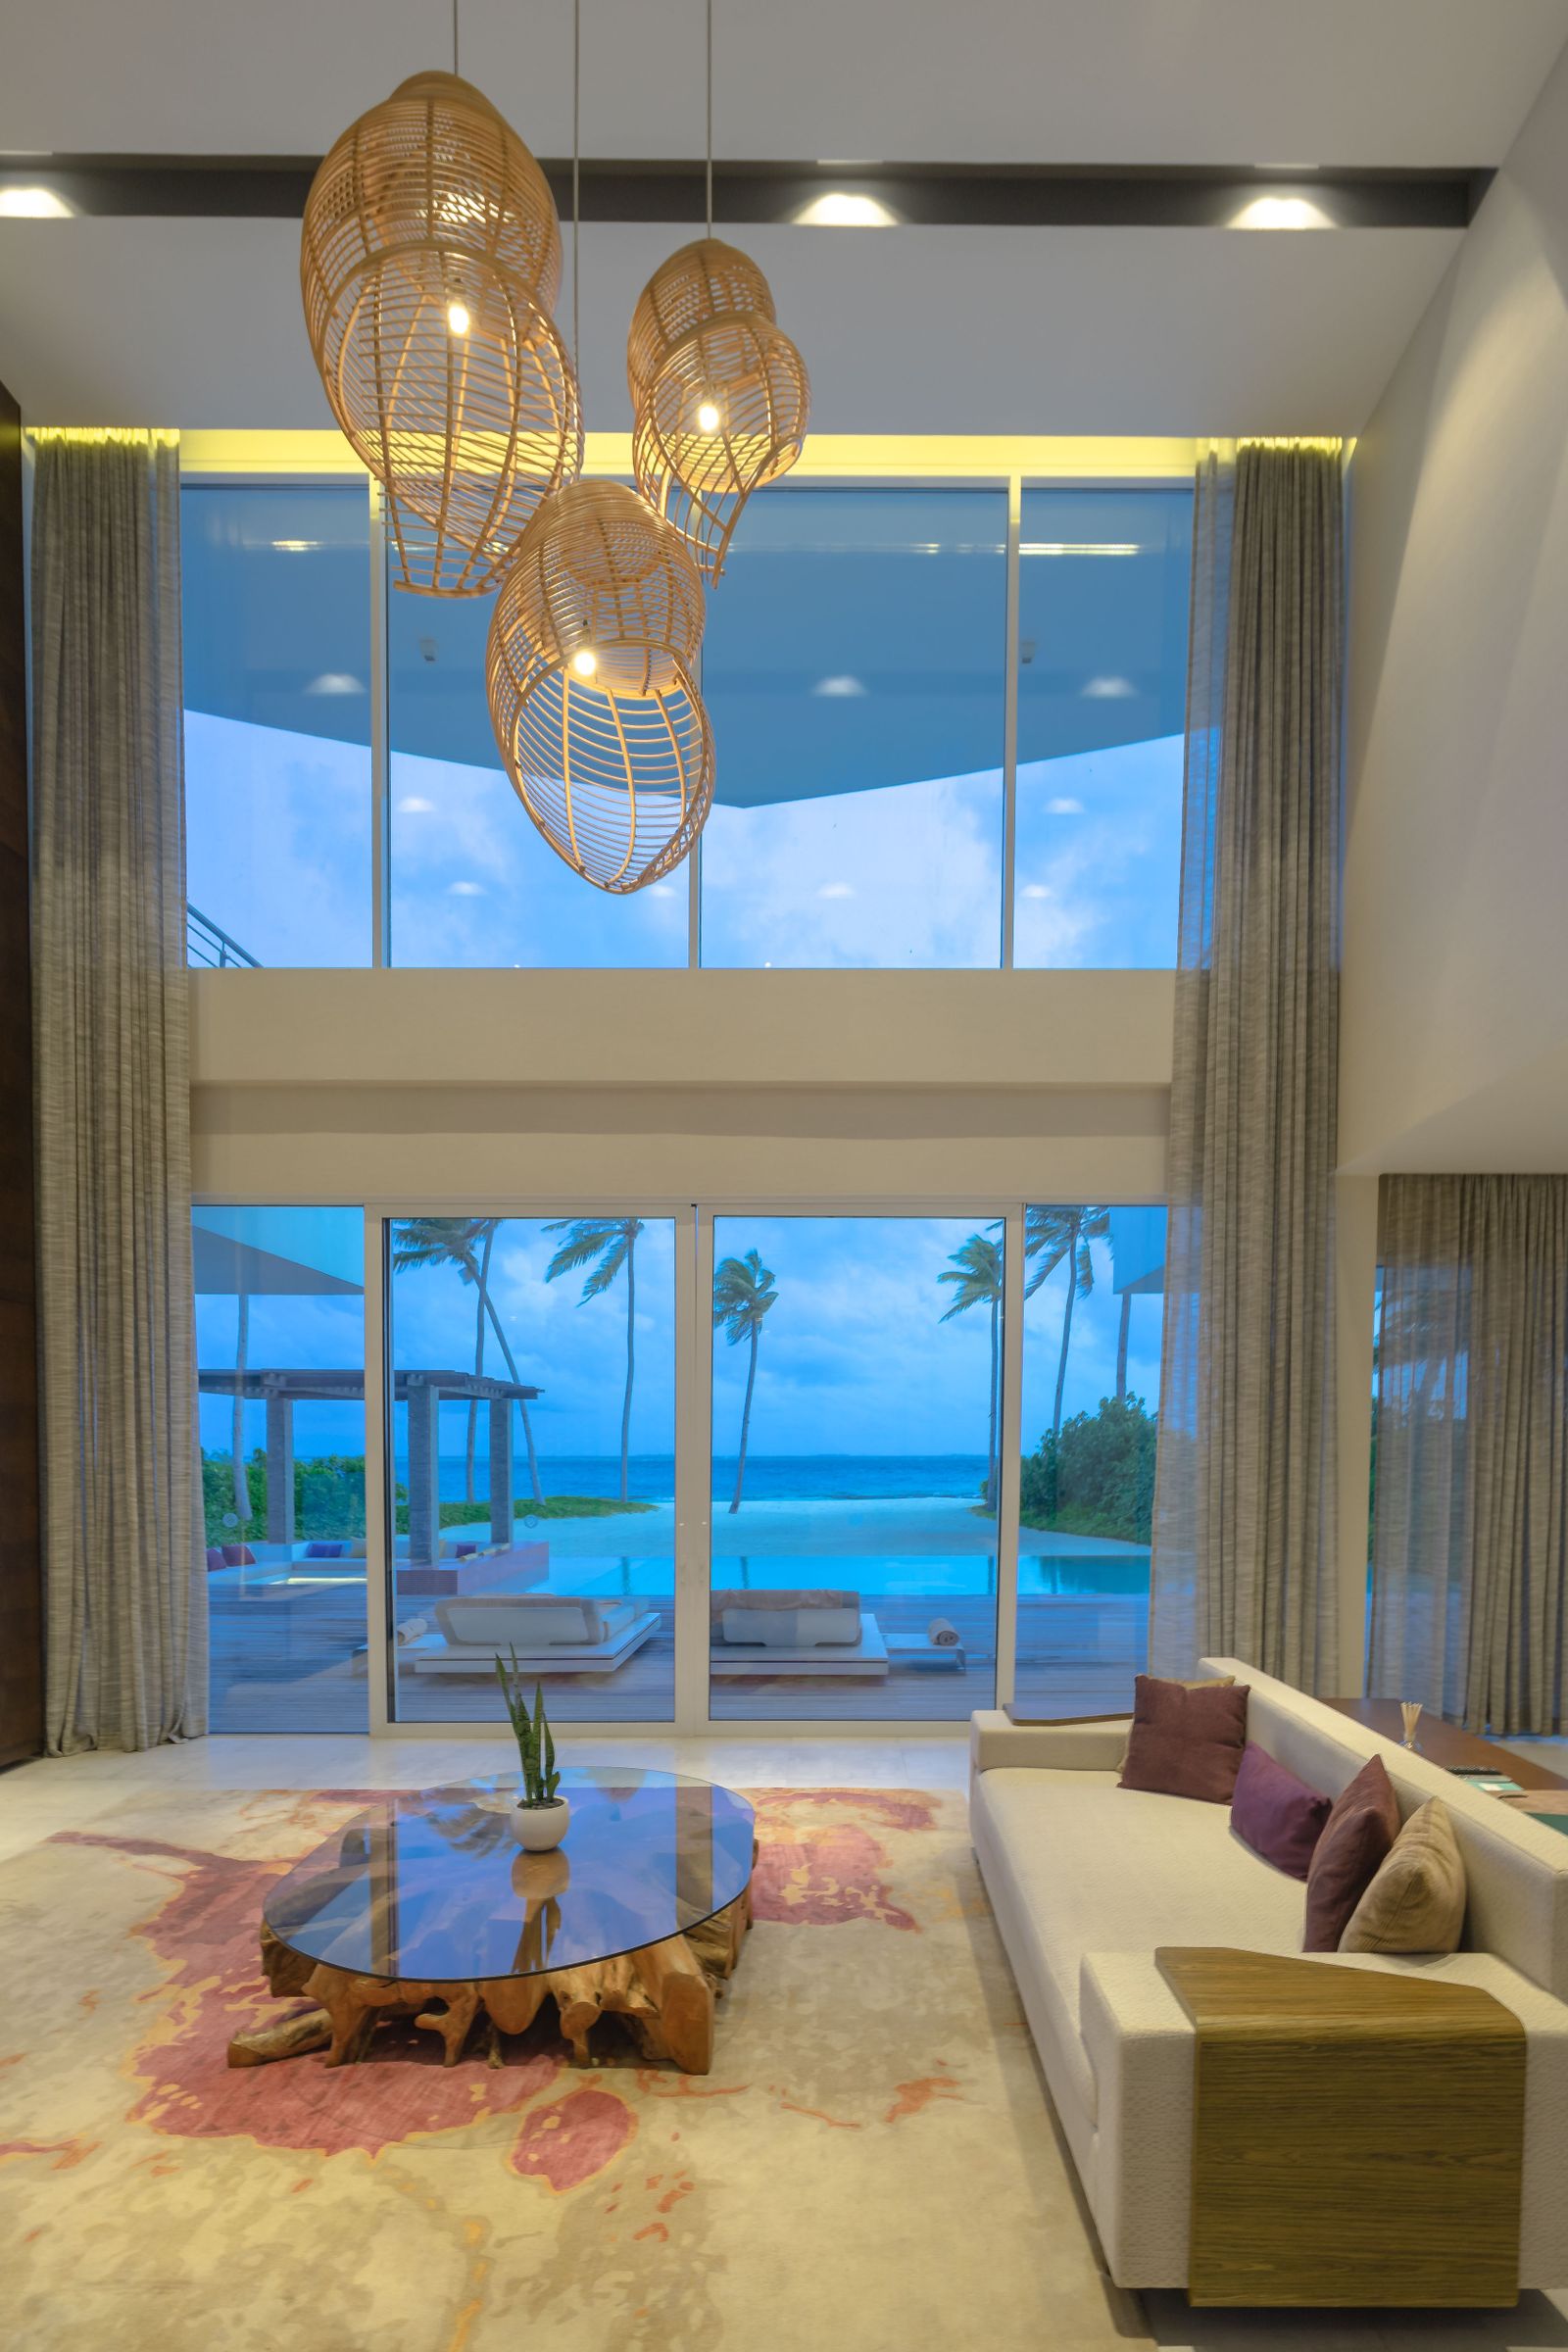
Penthouse interiors built to the view, not the walls.
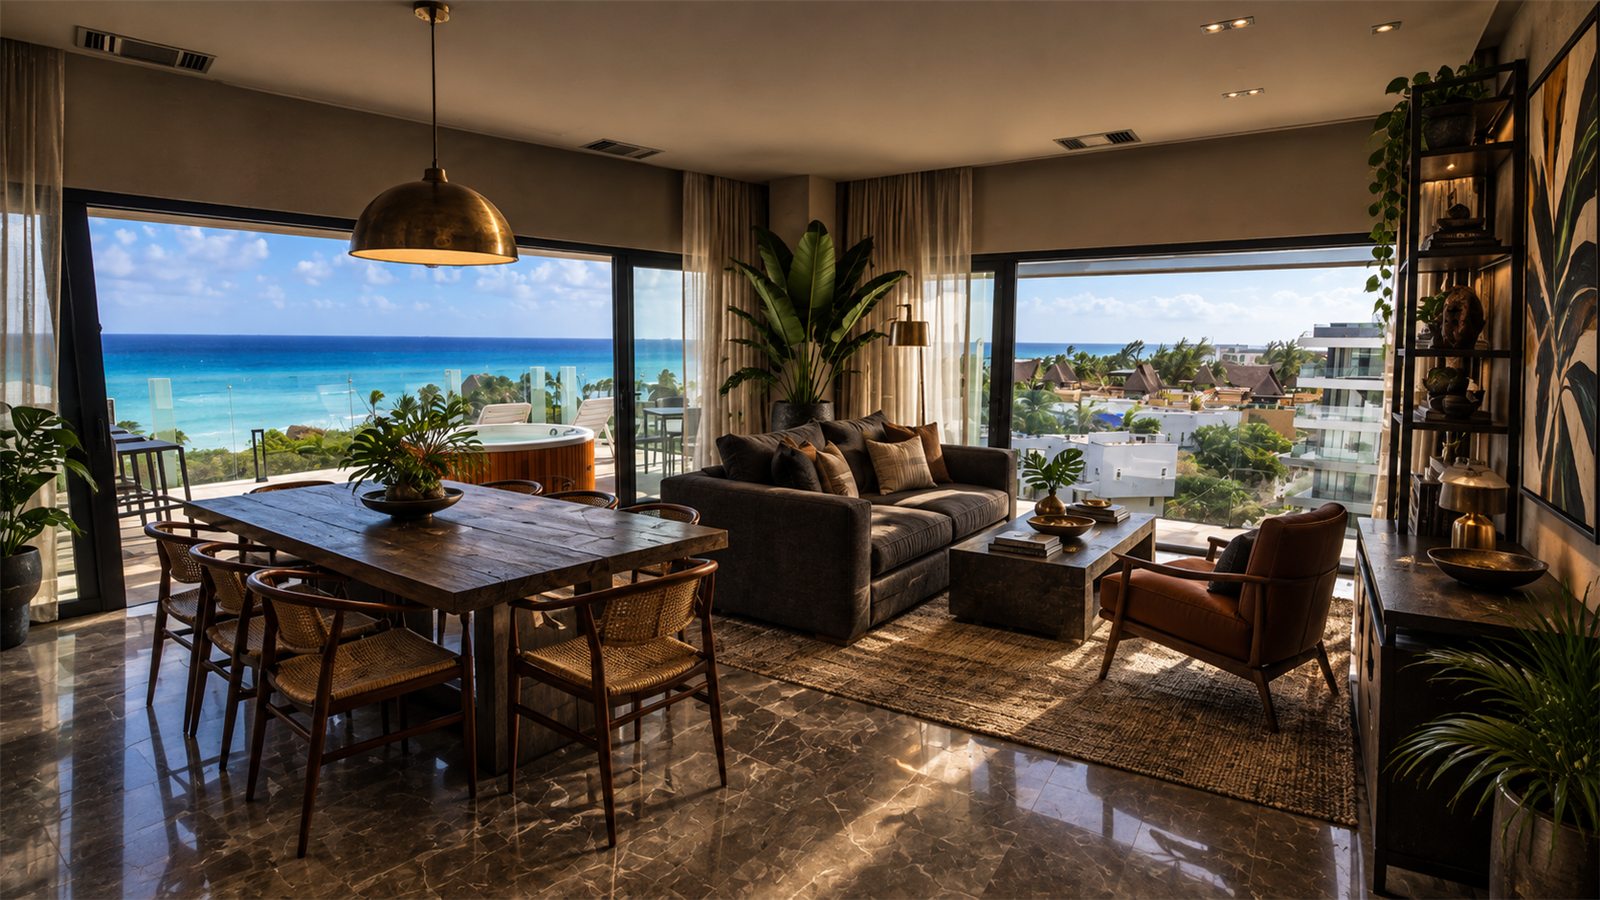
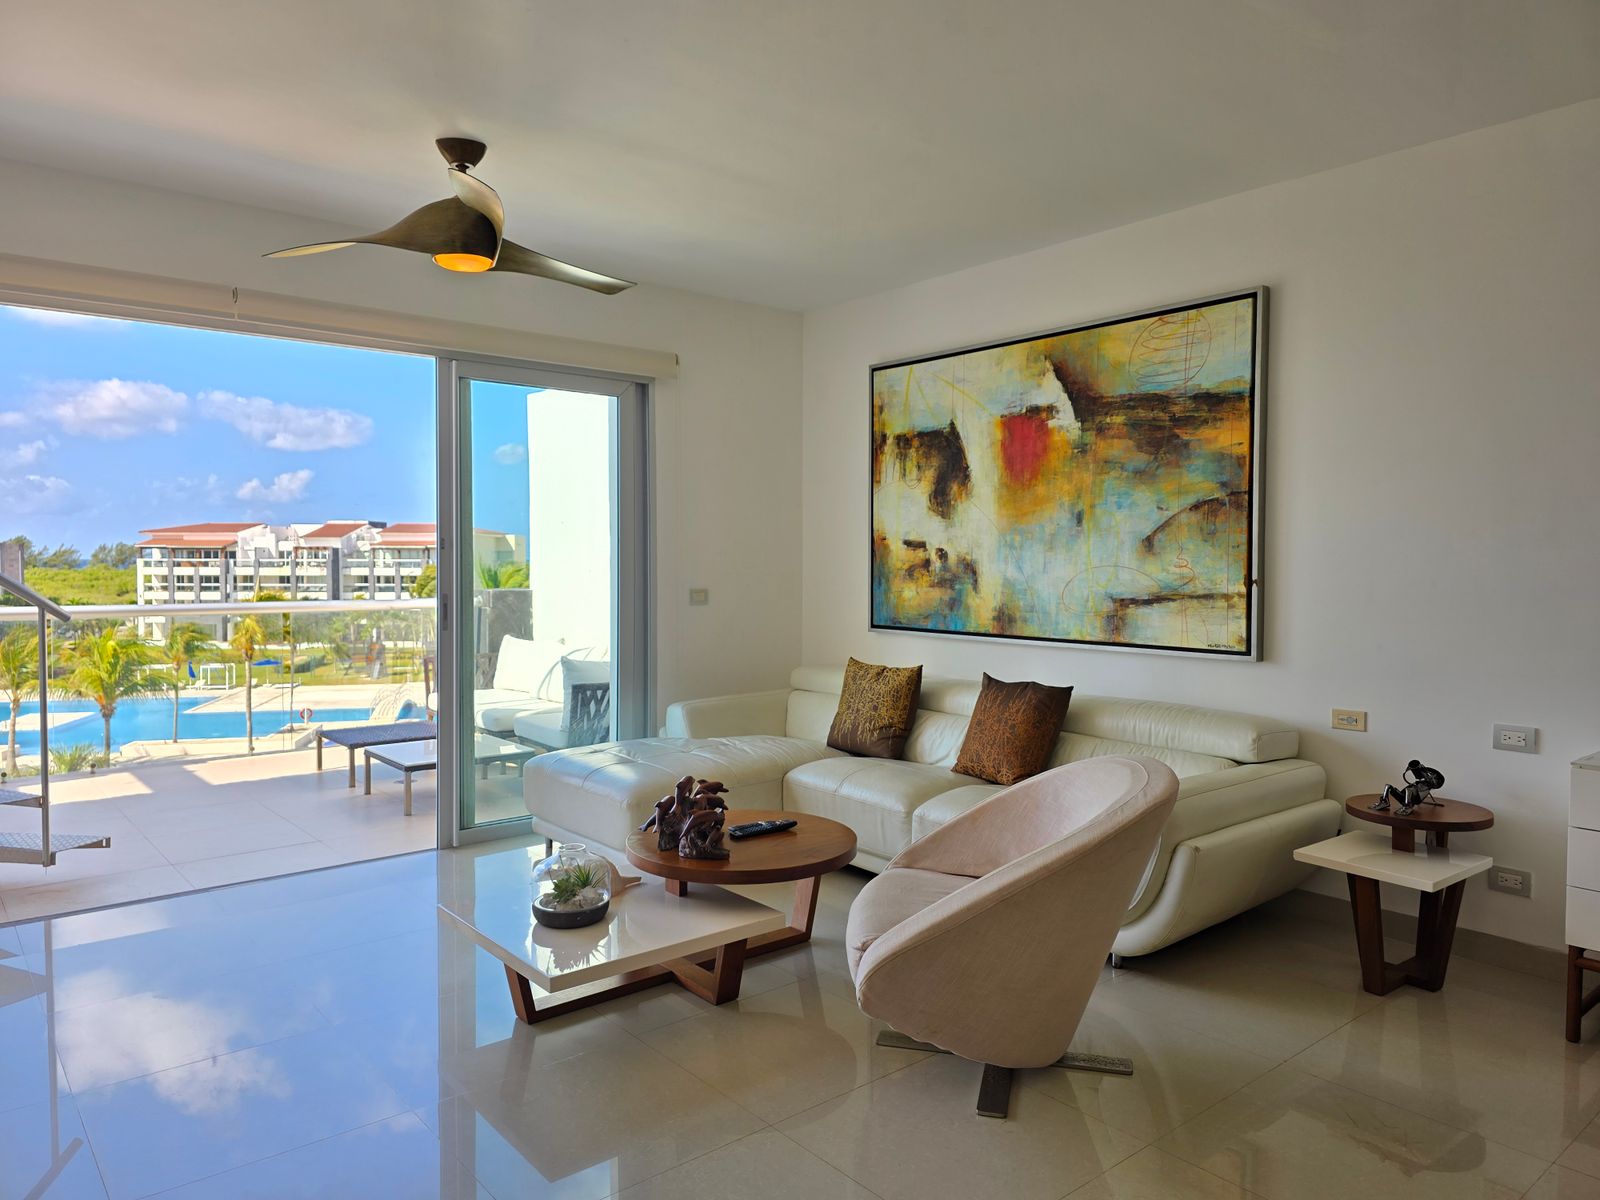
The living room’s job is to frame the horizon. Low sofas, tables where the light lands, a dining wall that reads from the door. Furniture built to the plan locally, lighting designed for dusk.
- Scope Living · dining · kitchen · suites
- Furniture Built to each room
- Lighting Scenes for dusk
No. 02 — Rooftop Terraces
Private rooftop terraces — the second home upstairs.
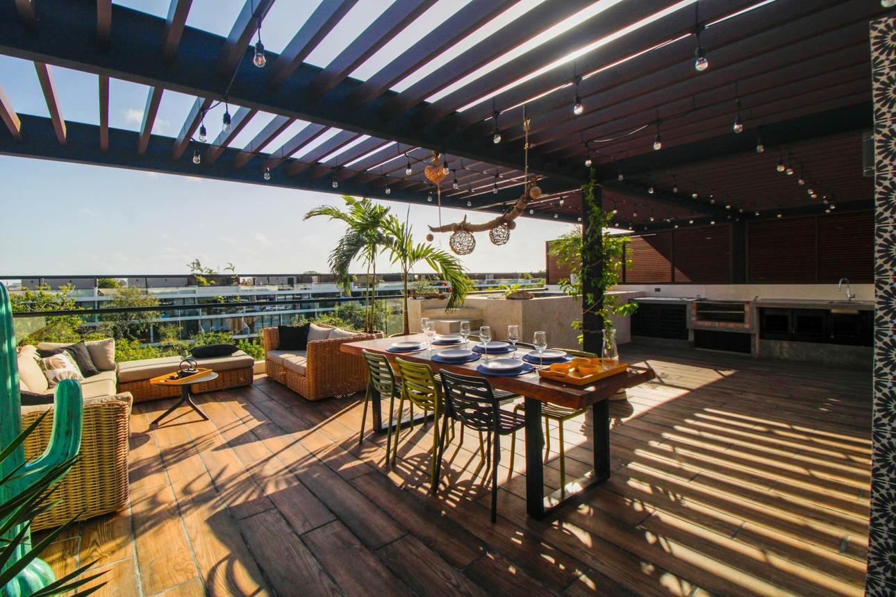
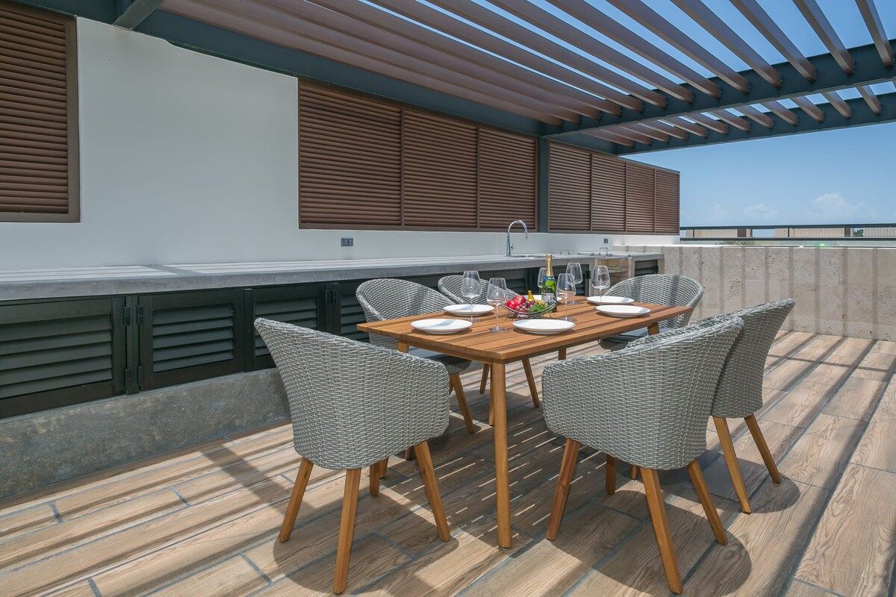
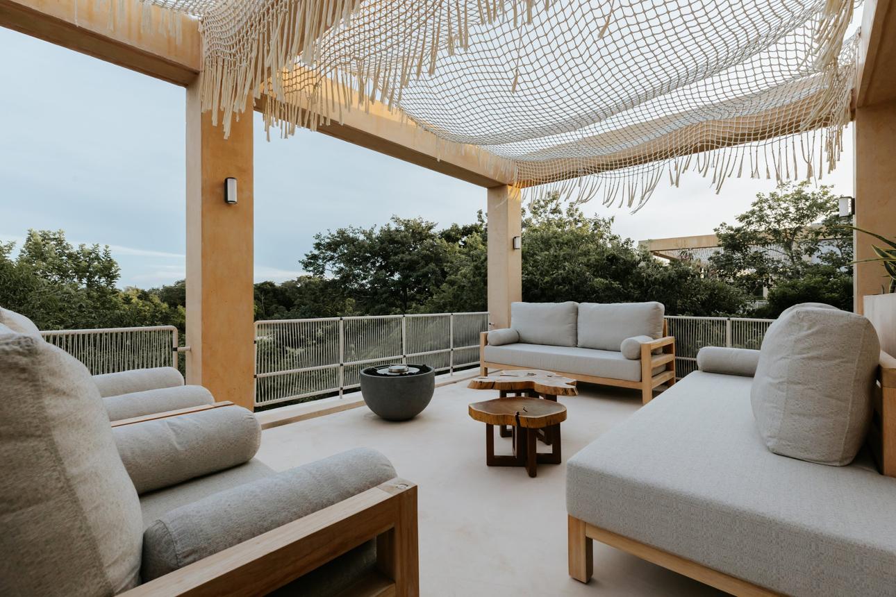
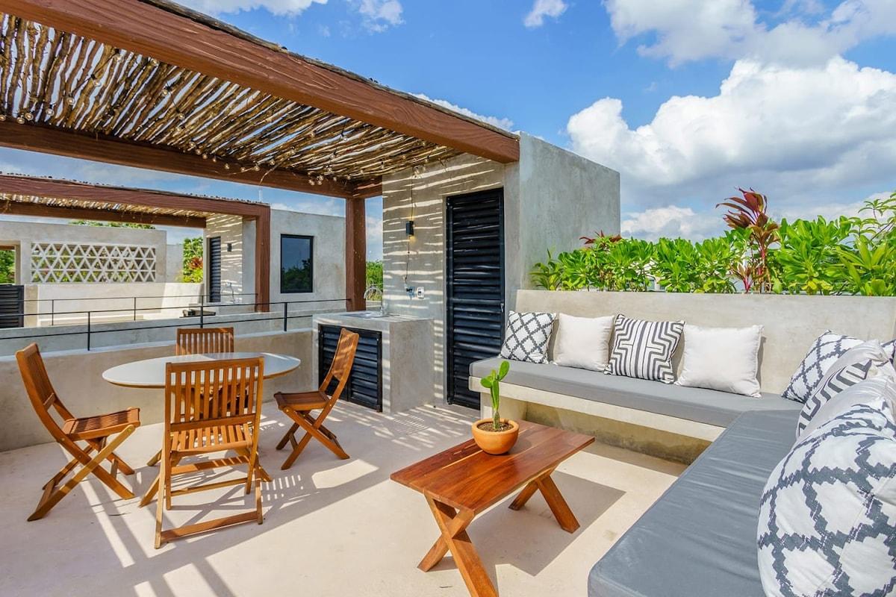
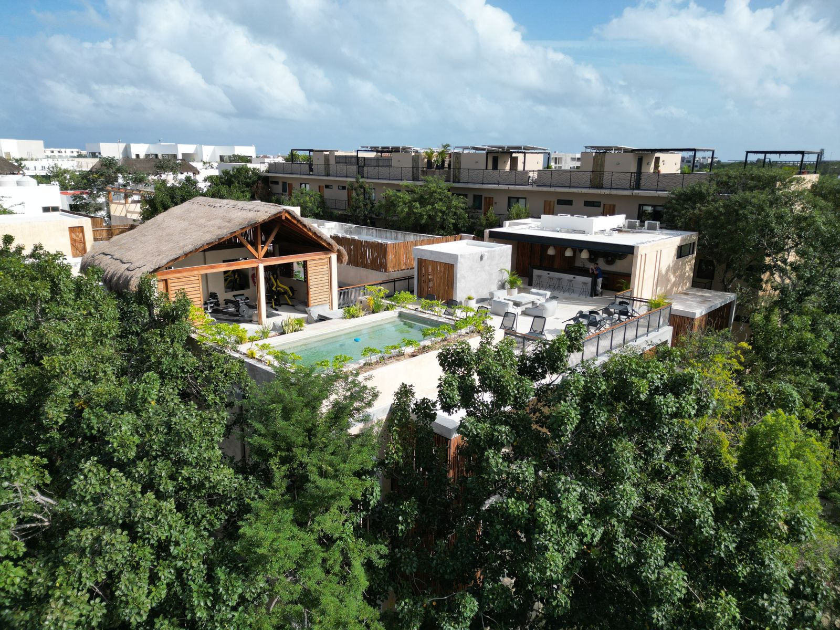
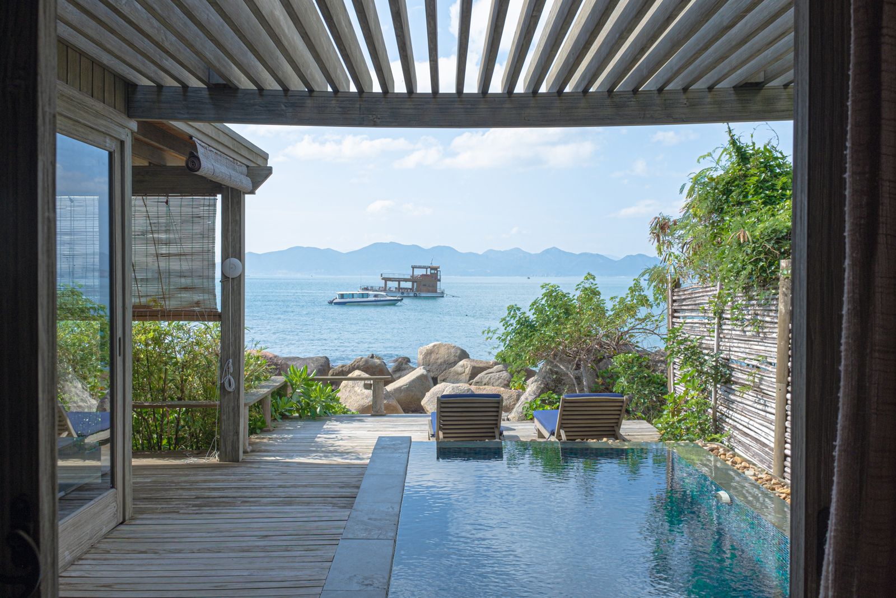
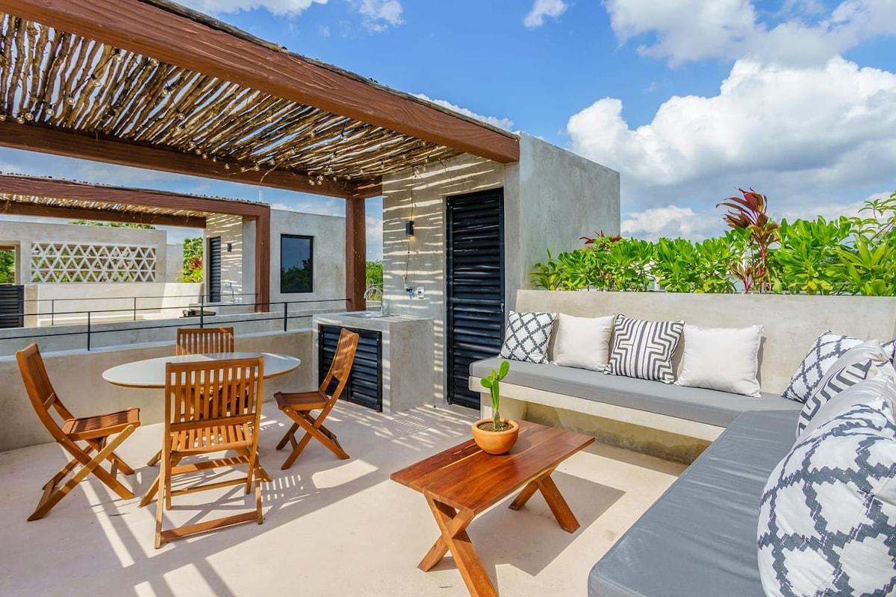
Lounge, dining, shade, a bar and the fire bowl, zoned so a party of twelve and a quiet morning both work. Furniture and finishes for salt air and sun, lighting for the evening, planting for privacy.
- Includes Lounge · dining · bar · shade · lighting · planting
- Furniture Outdoor-rated, built here
- Wind Weighted and rated
No. 03 — Plunge Pools & Spas
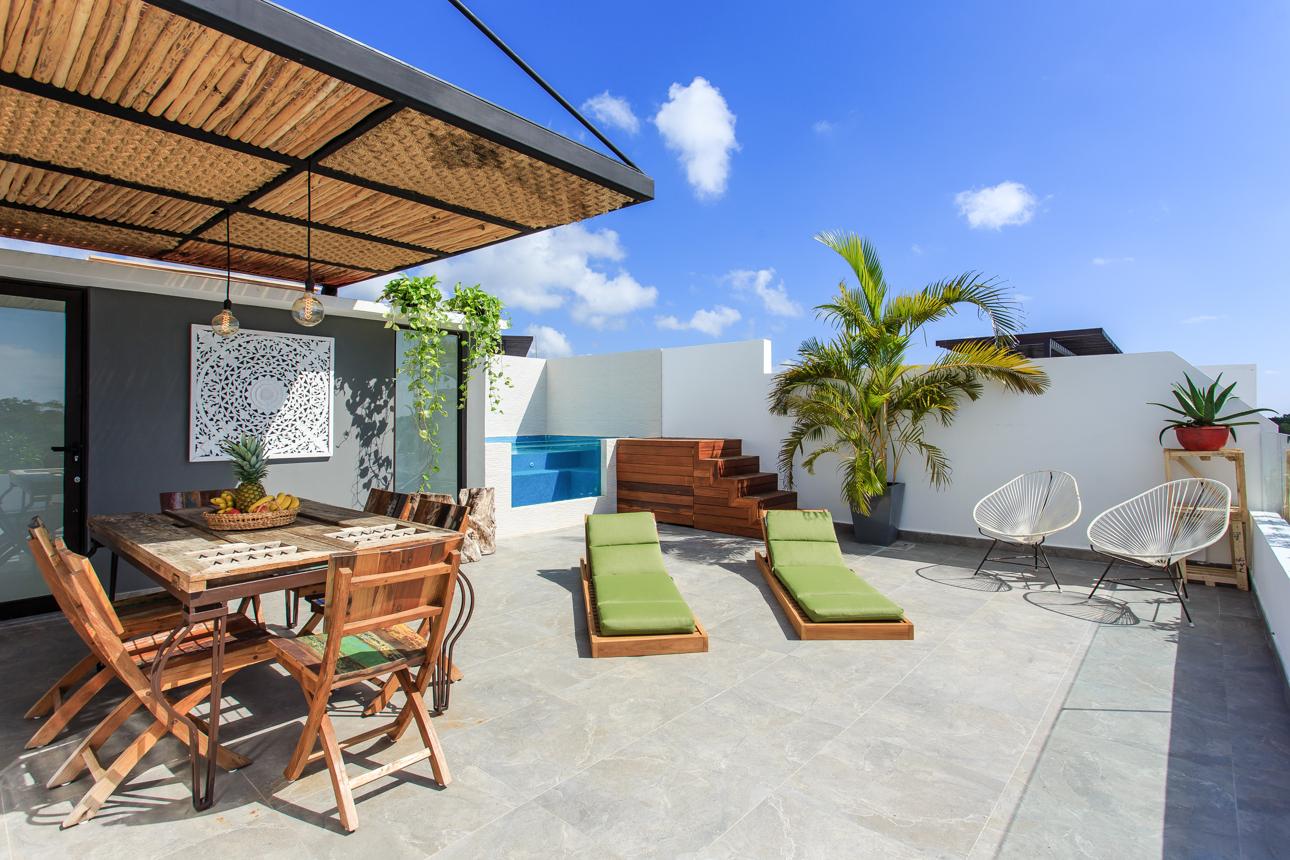
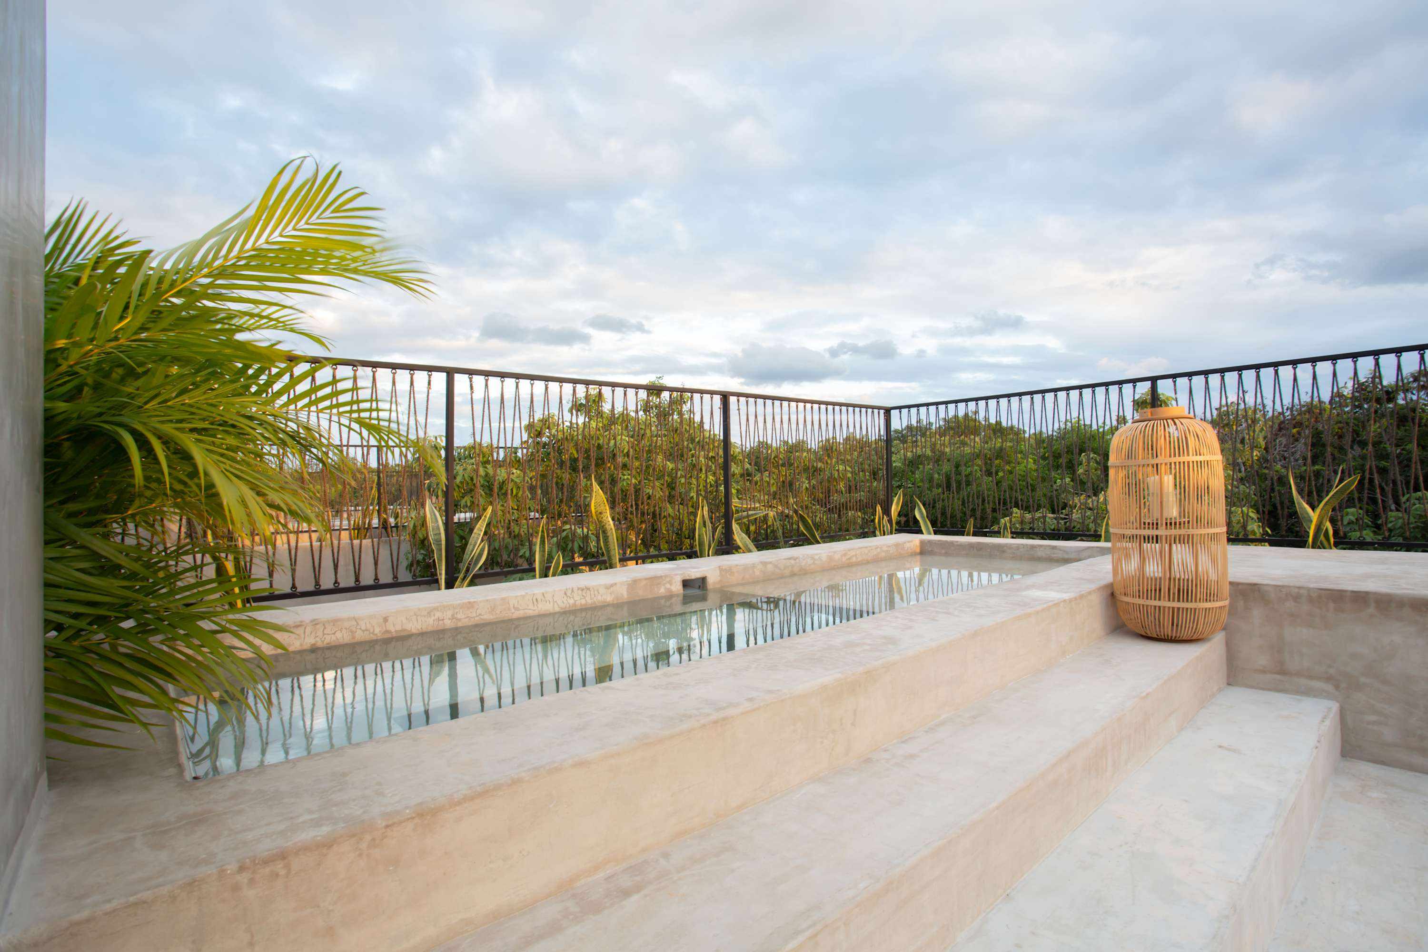
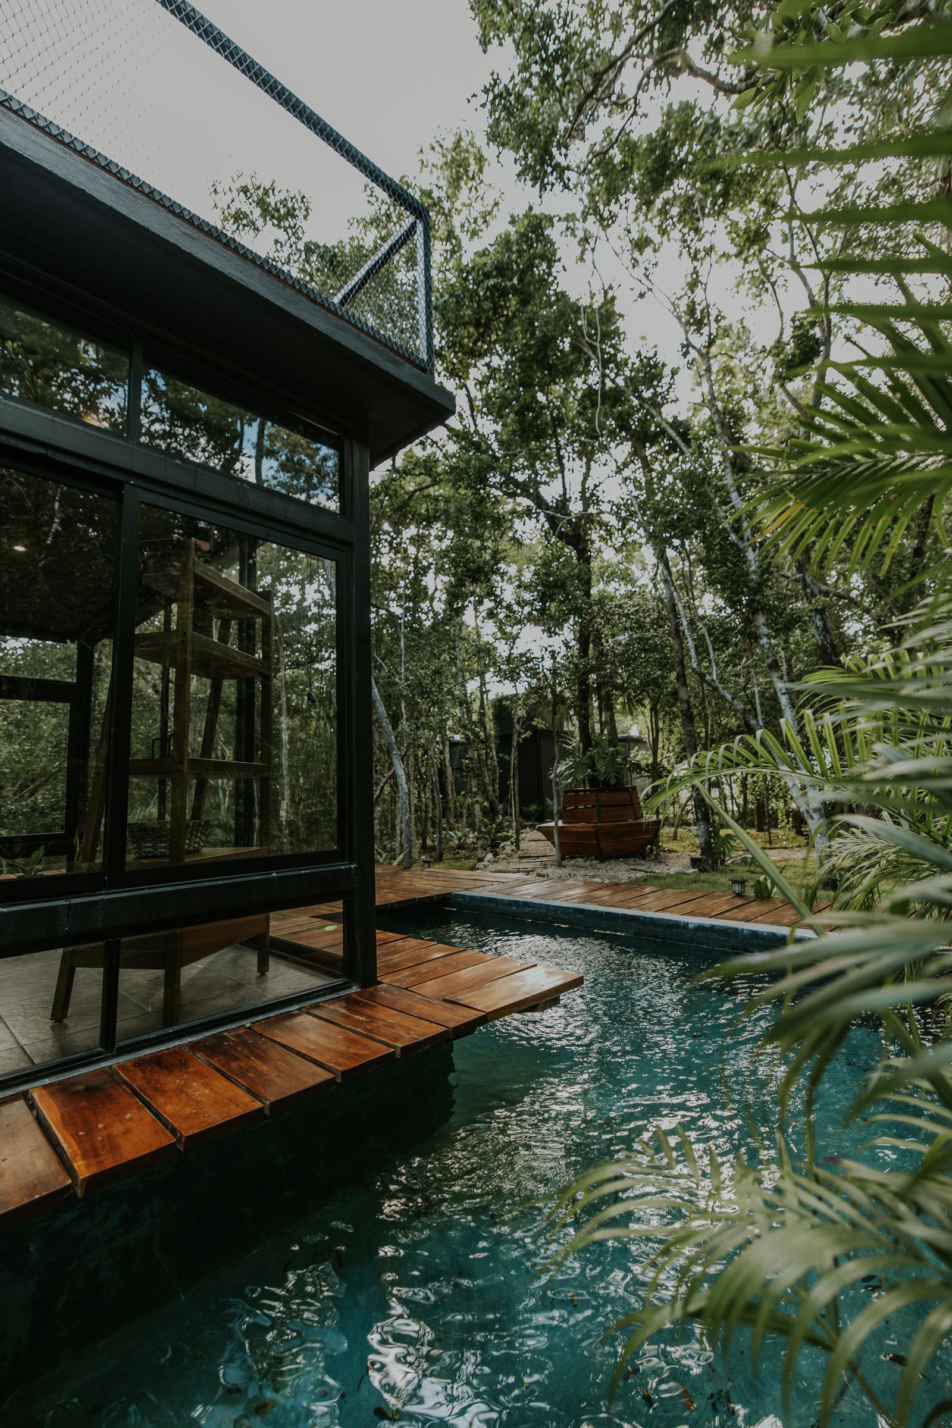
Rooftop plunge pools and spas — engineered for the roof, finished in chukum.
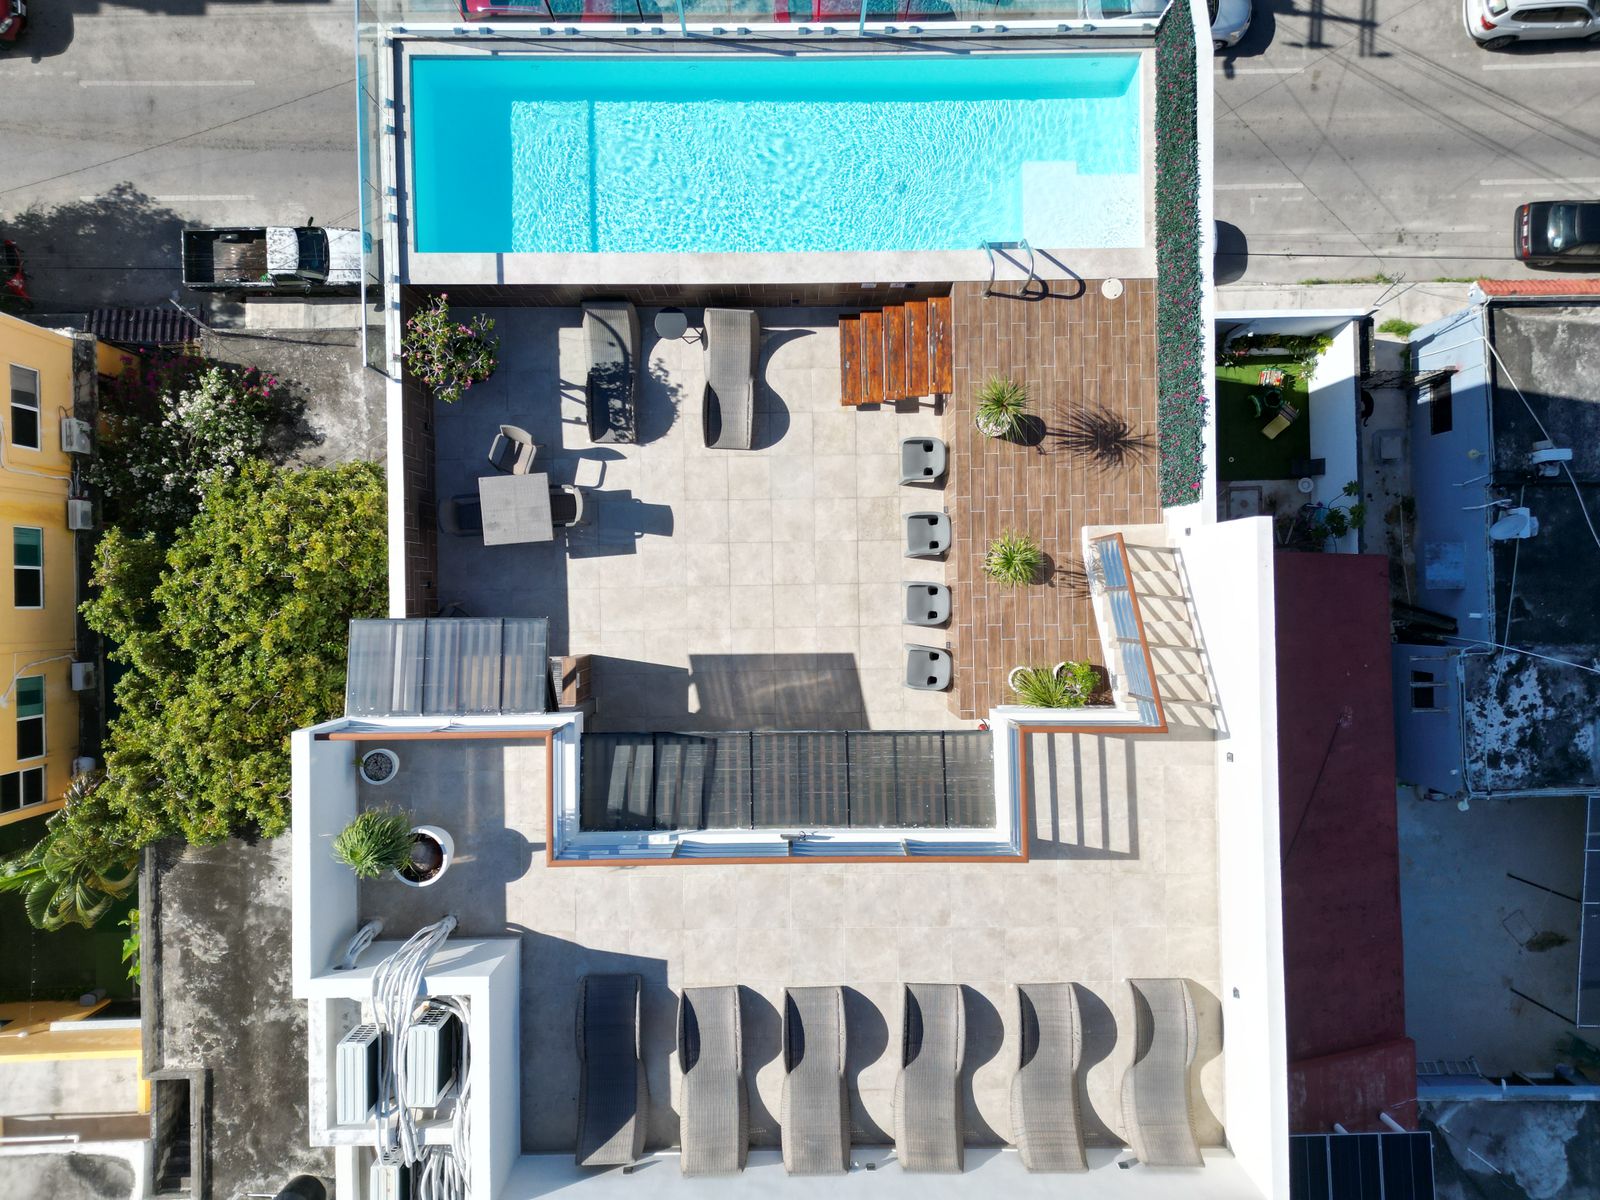
Structural review, waterproofing, pumps you never hear, and a chukum finish in the ivory of the region. Heated or chilled, with a deck and loungers designed around it. Built by our construction team.
- Sizes 2 × 3 m to 4 × 8 m
- Finish Chukum · tile · stone
- Build Structural review included
—How It Works
How penthouse design is handled.
Interiors and rooftops designed as one property — plunge pool, pergola, kitchen and living room on a single plan.
 01
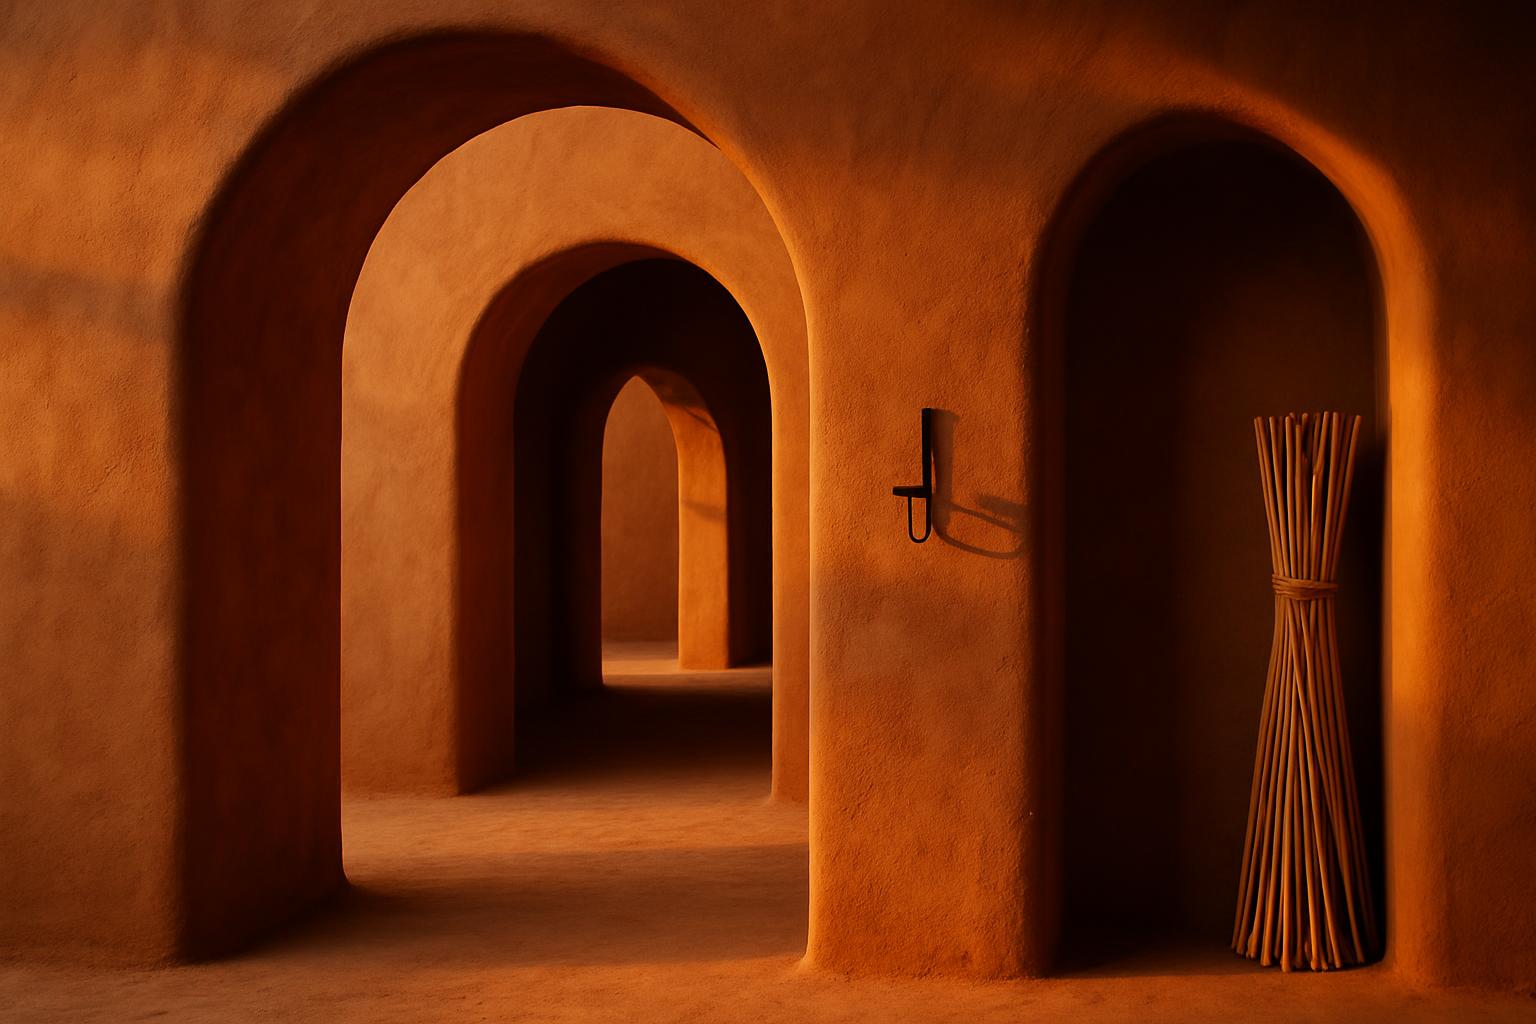
Tell us the whole plan
A call first, covering the interior and the rooftop together — because designing one a year after the other is how penthouses go wrong. Then we check what the slab will carry and what the building permits up there.
 02
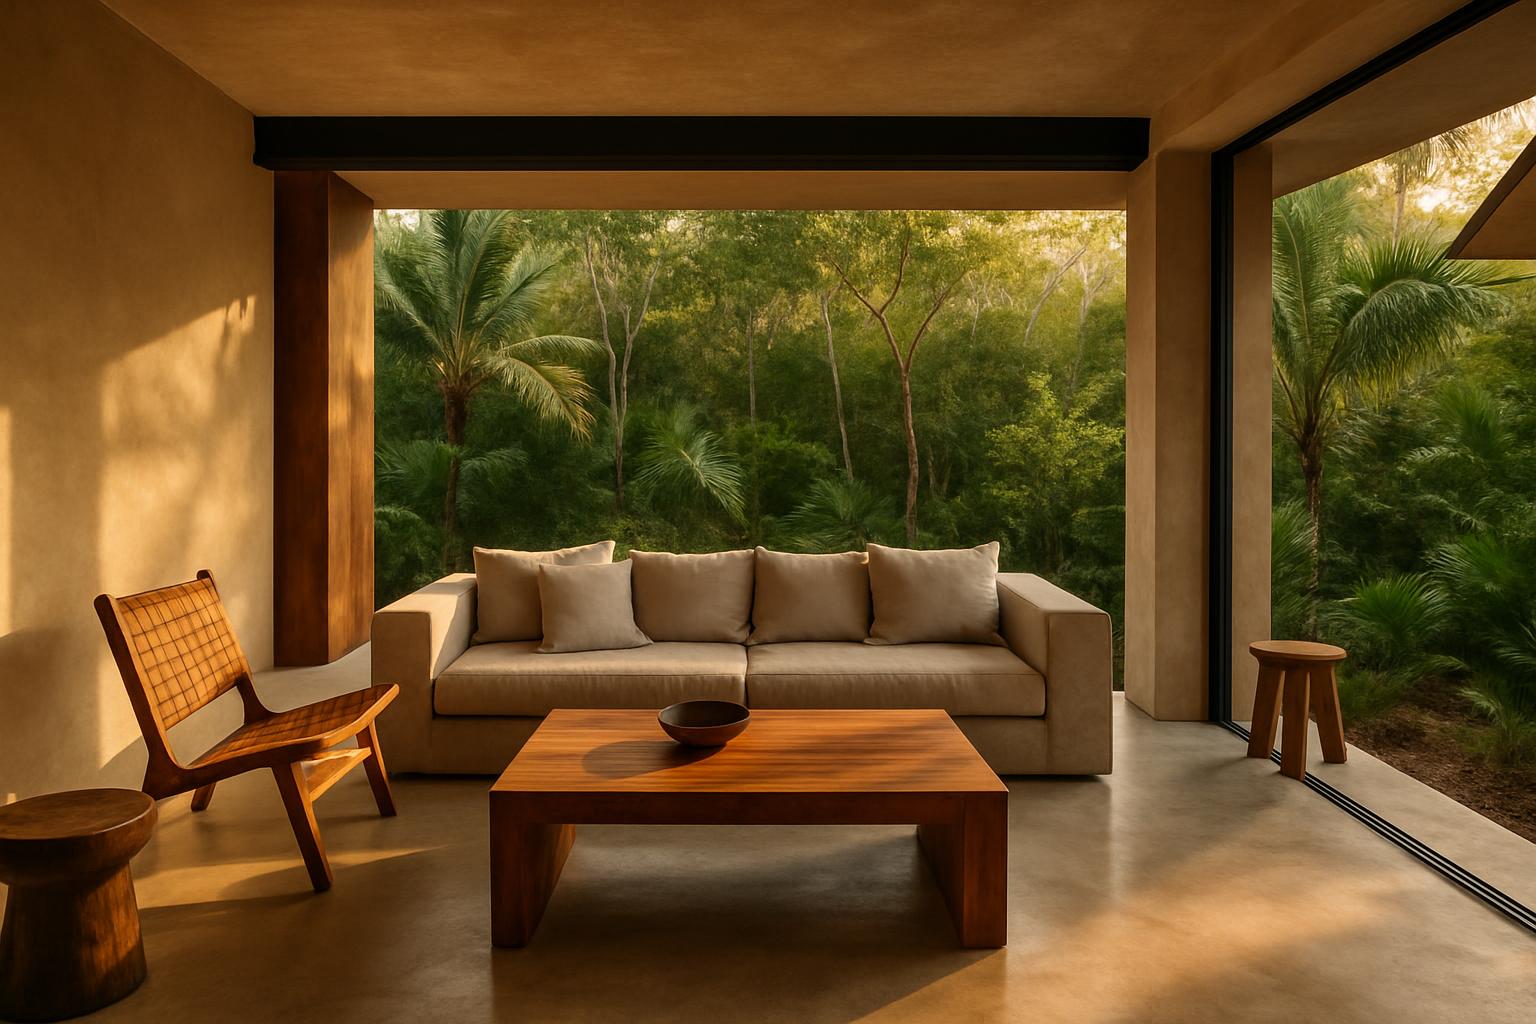
Design both levels at once
A penthouse fails when the roof is designed a year after the living room. Yours is drawn as one property, in one palette, with one budget.
 03
Structure, then services, then furniture
Pool and pergola first, water, gas and cabling next, interiors and furniture last. Sequenced so nothing gets opened up twice.
 04
Finished top to bottom
Installed, styled, planted and photographed — the rooftop as finished as the bedrooms, on the same reveal date.
Book a Call
Get a Quote
Thirty minutes, no charge. You leave with a budget range and an order of work.
FAQ
Penthouse design — questions, answered.
Can you put a plunge pool on my penthouse roof?
Usually, yes — after a structural review, which we include. Most rooftops here take a 2 × 3 or 3 × 4 m plunge with the right positioning over the columns; we design the deck and furniture around what the structure allows.
Do you design the interior and the rooftop together?
That is the point. One concept, one timeline, one crew — so the rooftop dining looks like it belongs to the living room below it, and the lighting reads as one home at dusk.
How long does a penthouse take?
Phased in one written schedule — the interior finishes first while the rooftop build and plunge pool run in parallel.
What about wind and salt on the roof?
Everything up there is specified for it — weighted or fixed furniture, wind-rated shade, marine-grade fixings, solution-dyed fabrics, chukum and teak. It is what our outdoor furniture is built for.
What does penthouse design cost?
Send the plans and the roof dimensions; we return a phased, itemised proposal within a week — interiors, rooftop and pool separately, so you can sequence.
Can you furnish it for rental as well as for us?
Yes, and the two briefs pull against each other — a rental wants durable surfaces, spare linens and a layout that photographs well; an owner’s home does not. Tell us how you split the year and we design for both.
No. 6Where We Work
Playa del Carmen · Riviera Maya
Send the plans and the roof. We’ll design both.
A phased, itemised proposal within a week — interiors, rooftop, pool and furniture.
Start My Penthouse