HOSTEL DESIGN & BUILD — PLAYA DEL CARMEN
Hostels,built to stay full.
Common areas that sell the bed, bunks built like furniture locally, and materials that take years of guests — designed and built in Playa del Carmen.
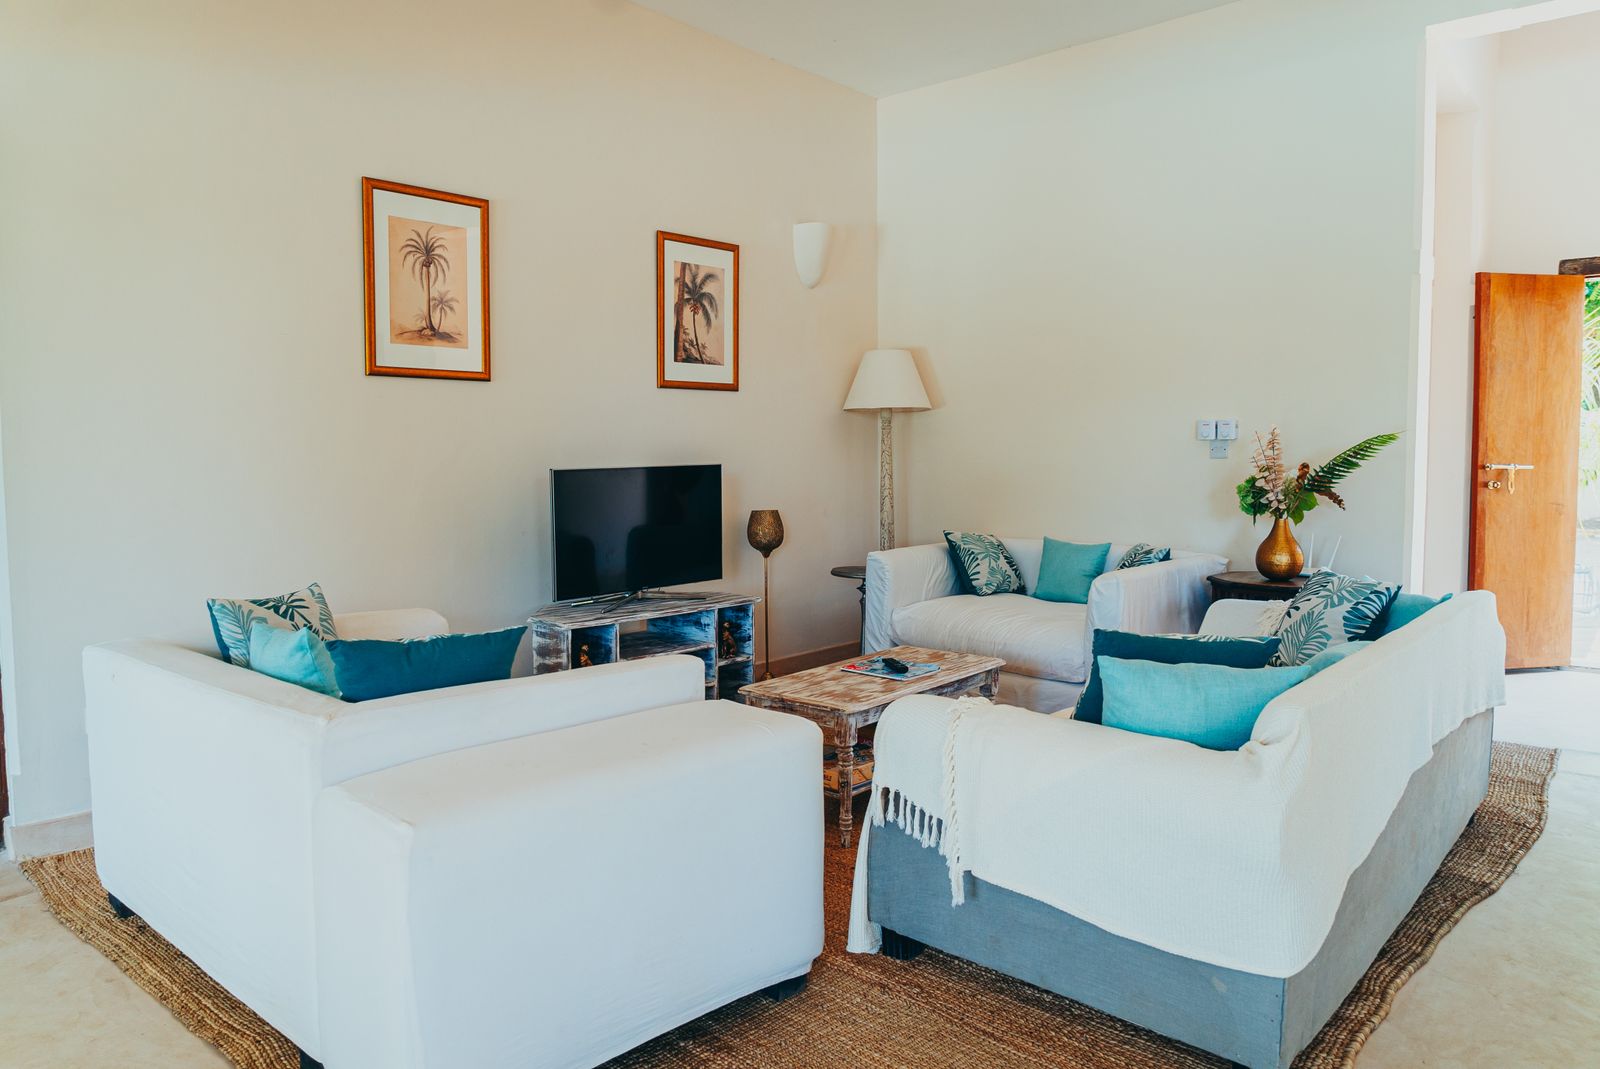
Bunks engineered like furniture.
Solid wood bunk frames built locally, with a light, shelf and socket at every bed.
- Per bed light · shelf · socket · privacy
- Frames solid hardwood, built locally
- Fixings bolted, silent, serviceable
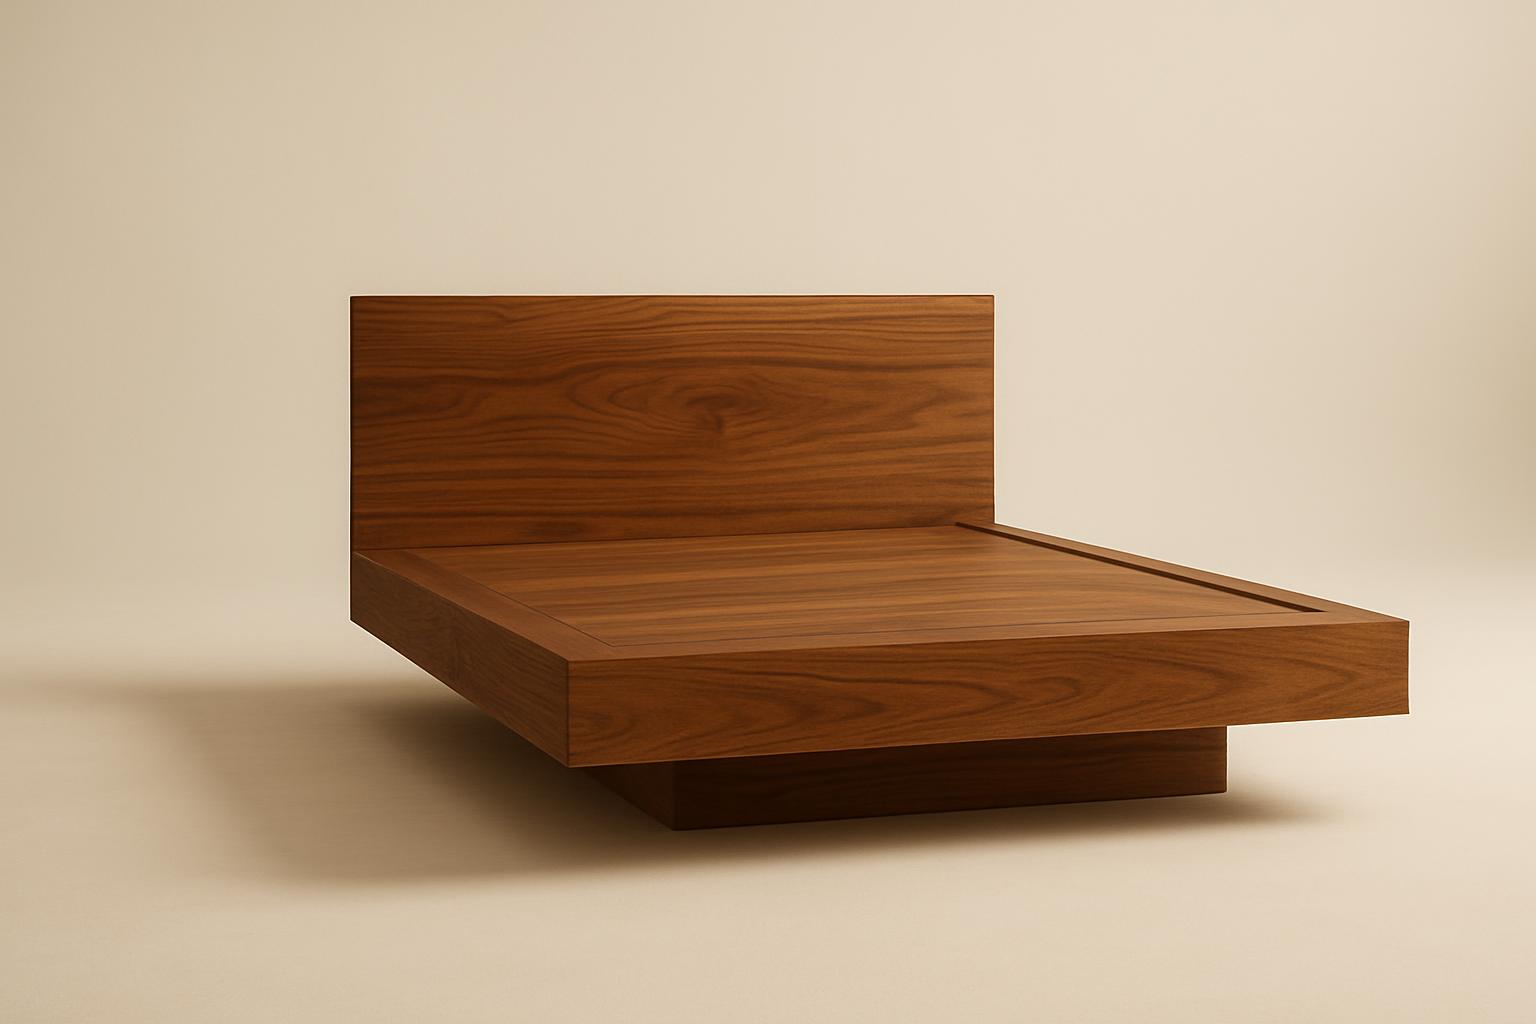
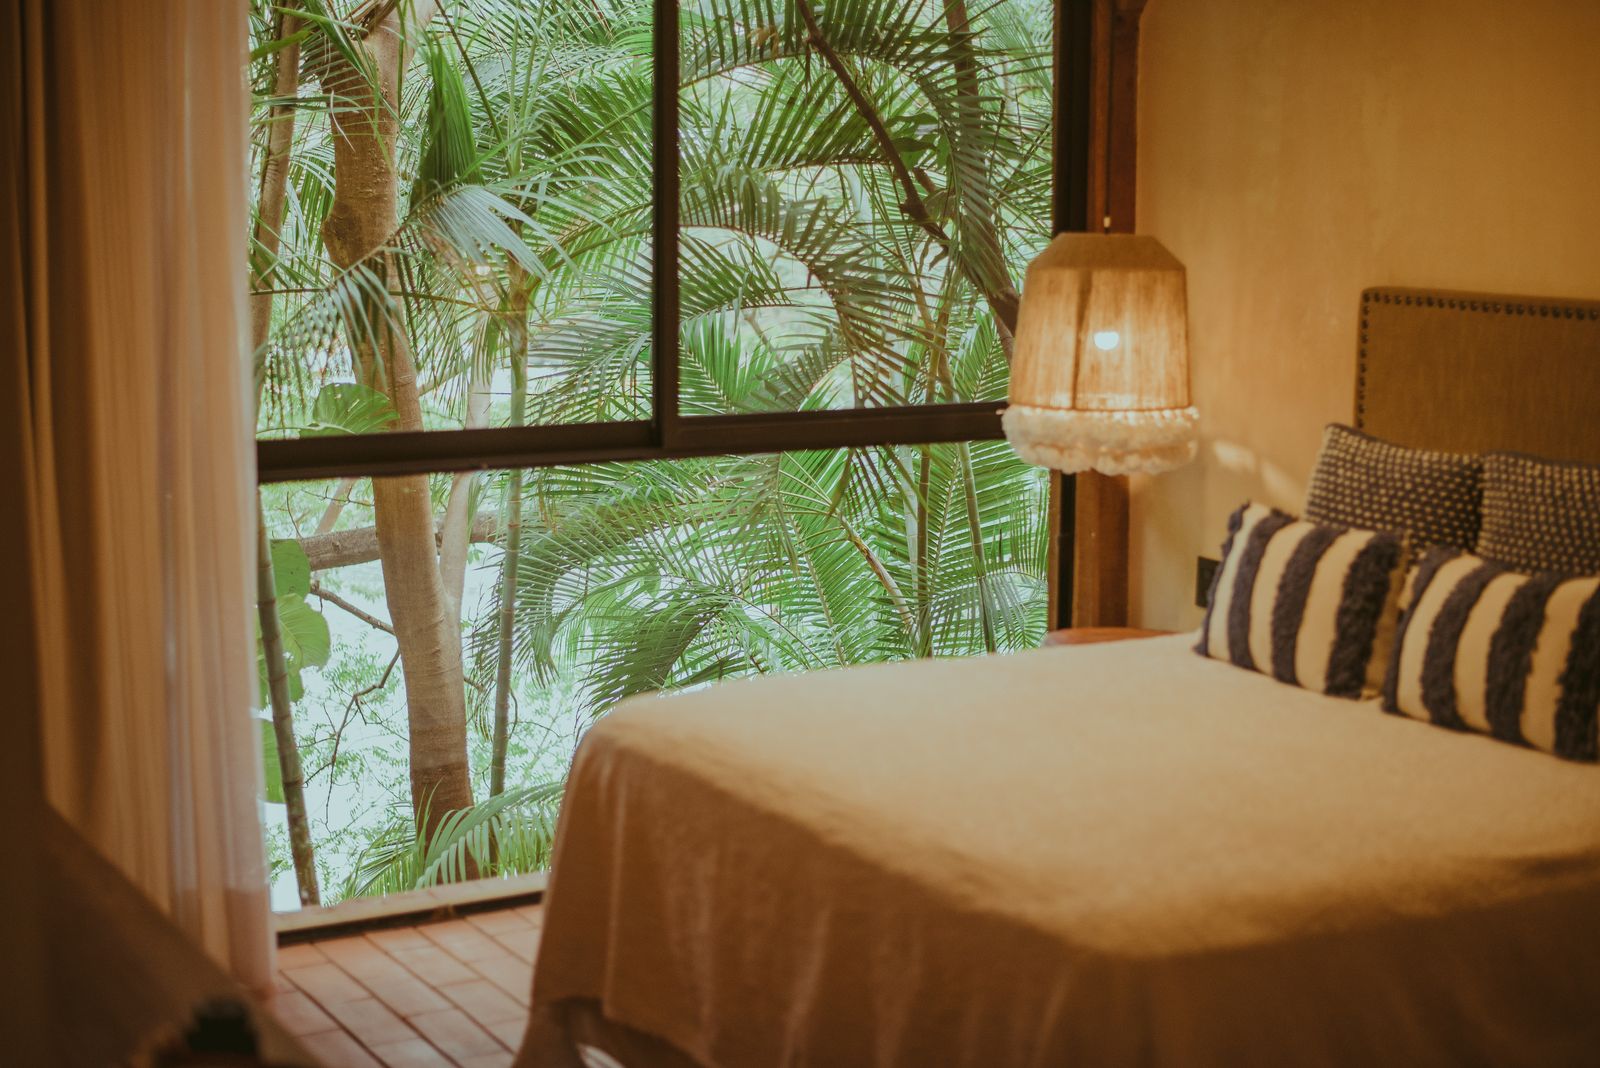
Small rooms, suite discipline.
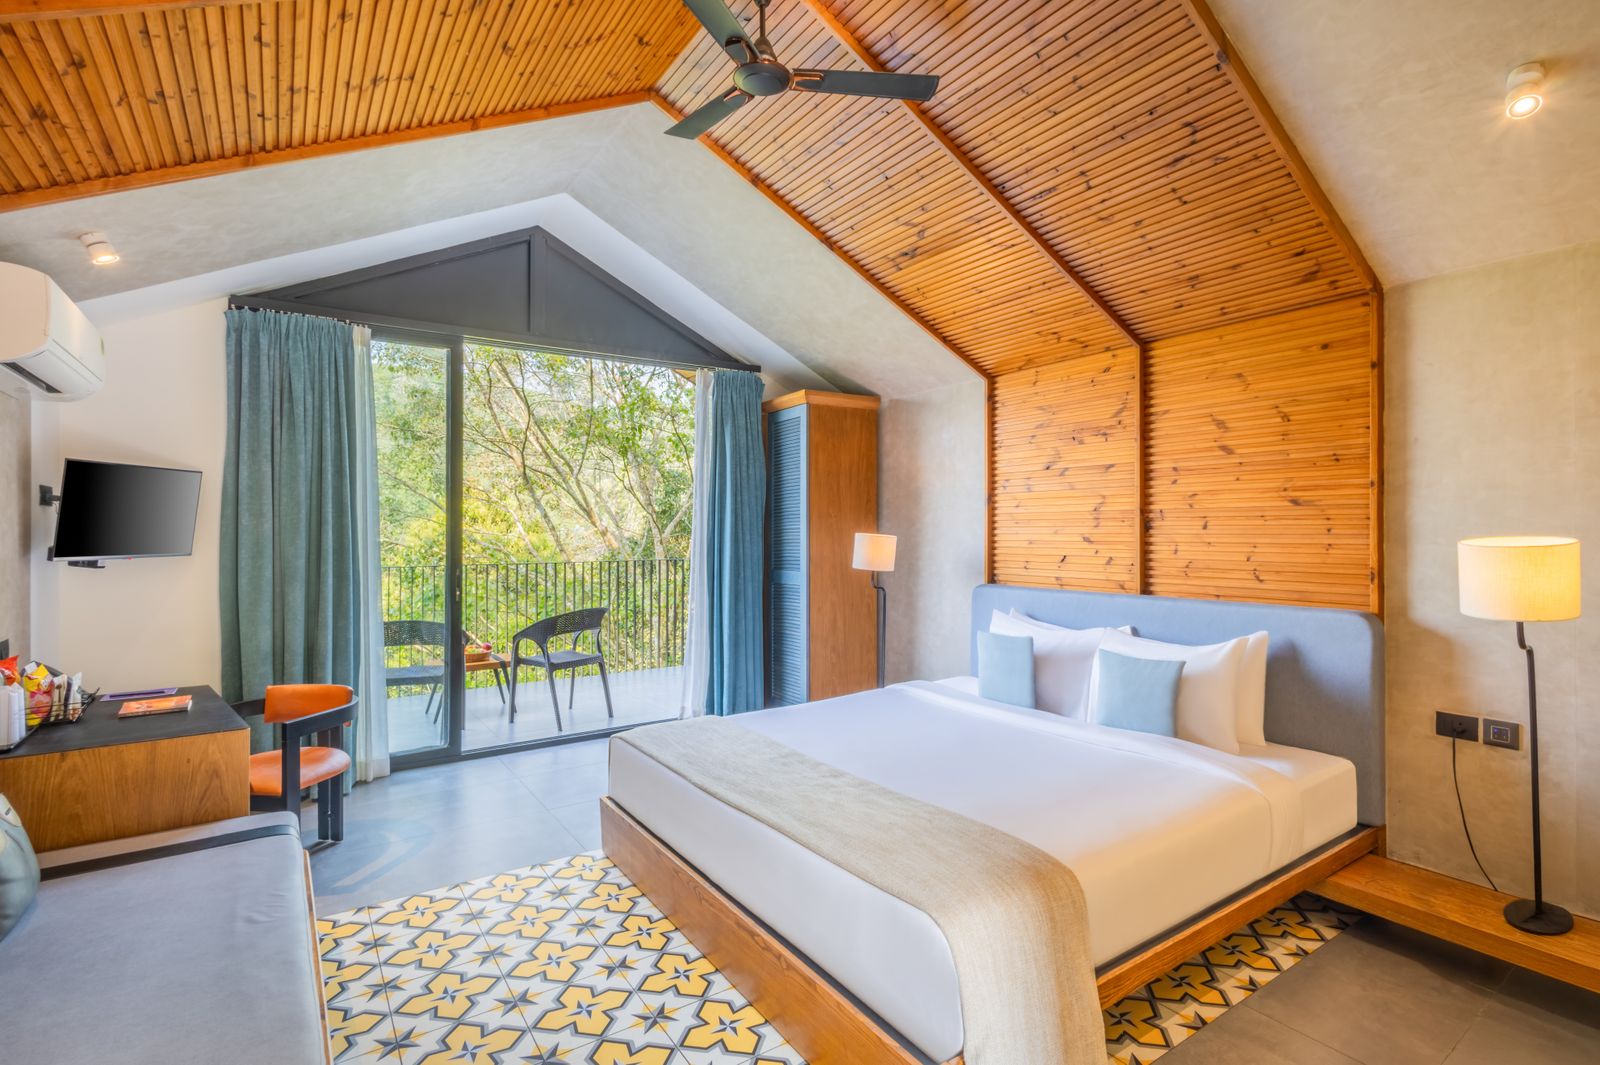
The privates carry the rate, so they get hotel treatment: a real bed, built locally, real storage, blackout, quiet hardware. A guest who upgrades from the dorm should feel the difference the second the door closes.
- Bed built locally, real mattress
- Details blackout · storage · quiet hardware
- Rate the room that funds the courtyard
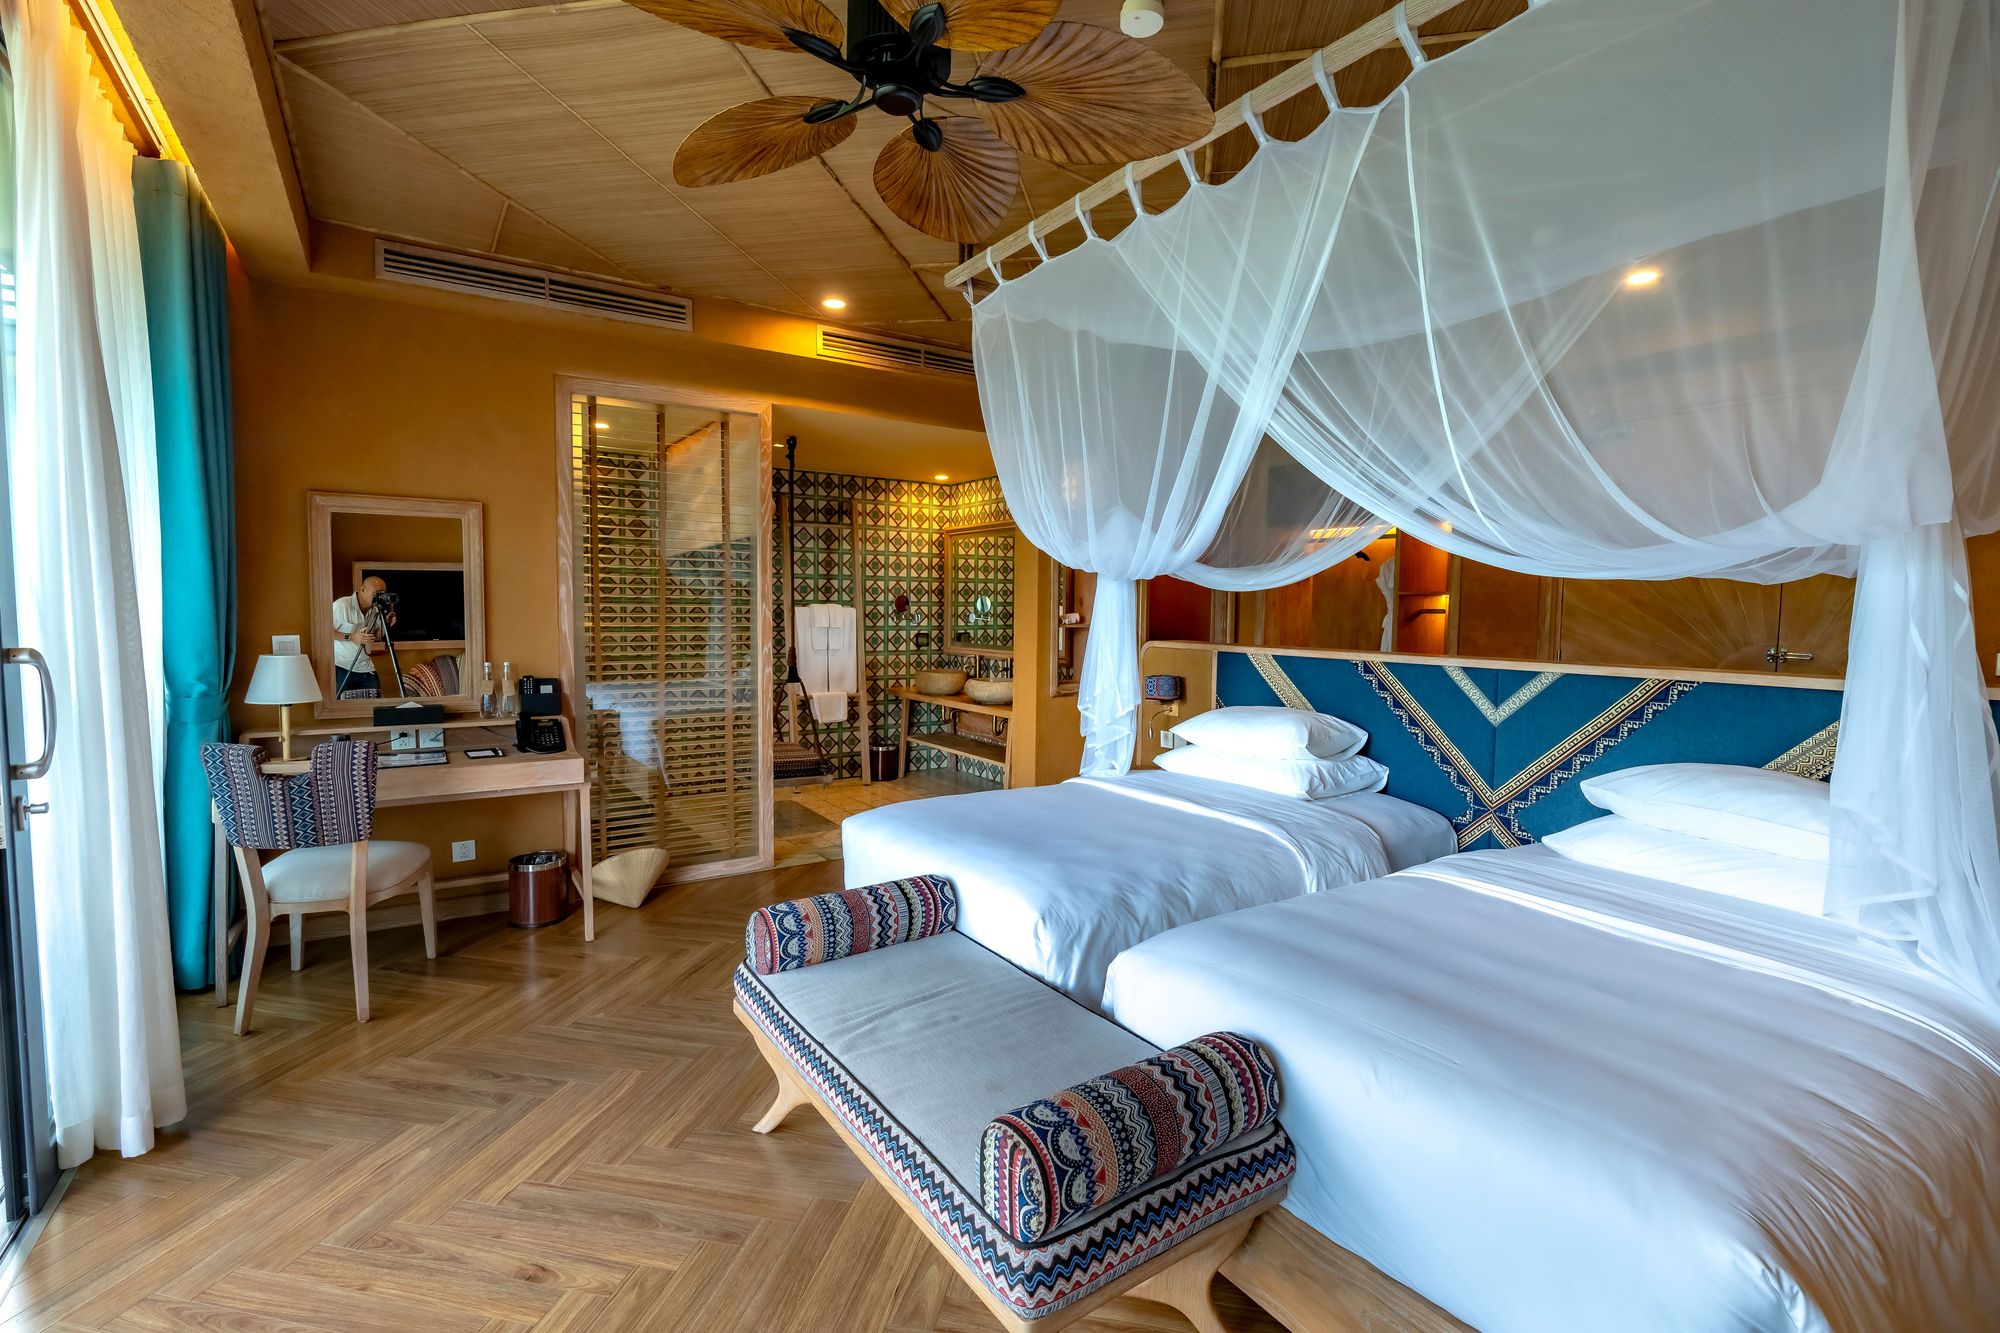
Beautiful, and abuse-proof.
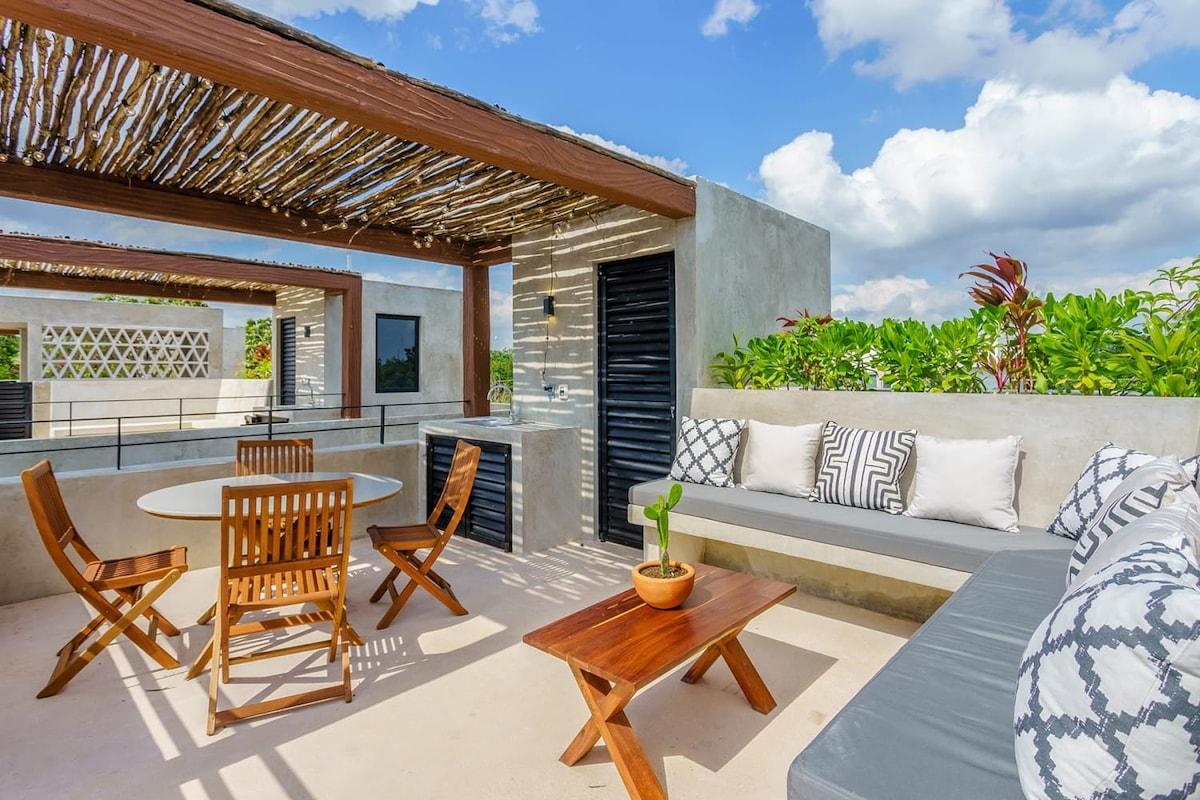
Chukum walls, polished concrete, sealed hardwoods — surfaces that shrug off backpacks, mops and salt air, and look better as they wear. Wi-Fi that holds a hundred devices, storage and staff routes planned so a small crew runs a full house.
- Materials chukum · concrete · hardwood
- Wi-Fi built for a full house
- Ops laundry, storage, staff routes planned
Walk the building
Retrofit or shell — you hear what the structure allows before you spend anything.
Design the money rooms
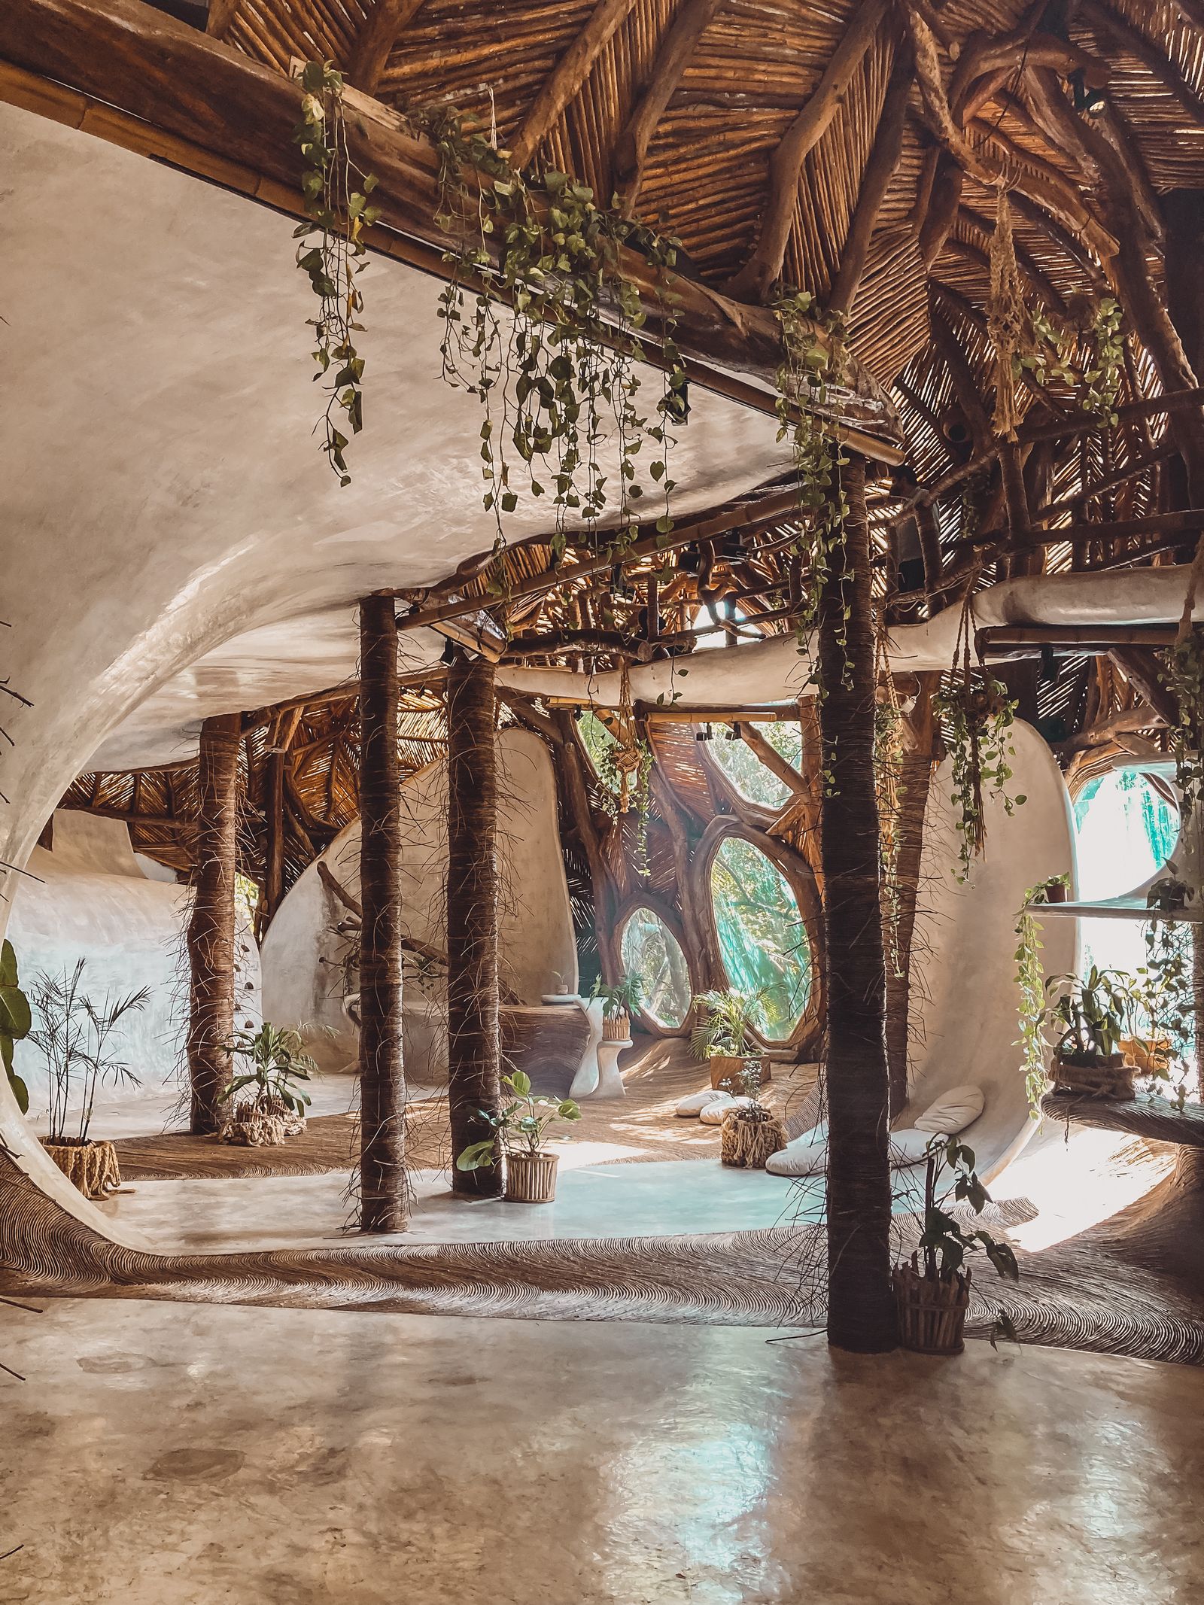
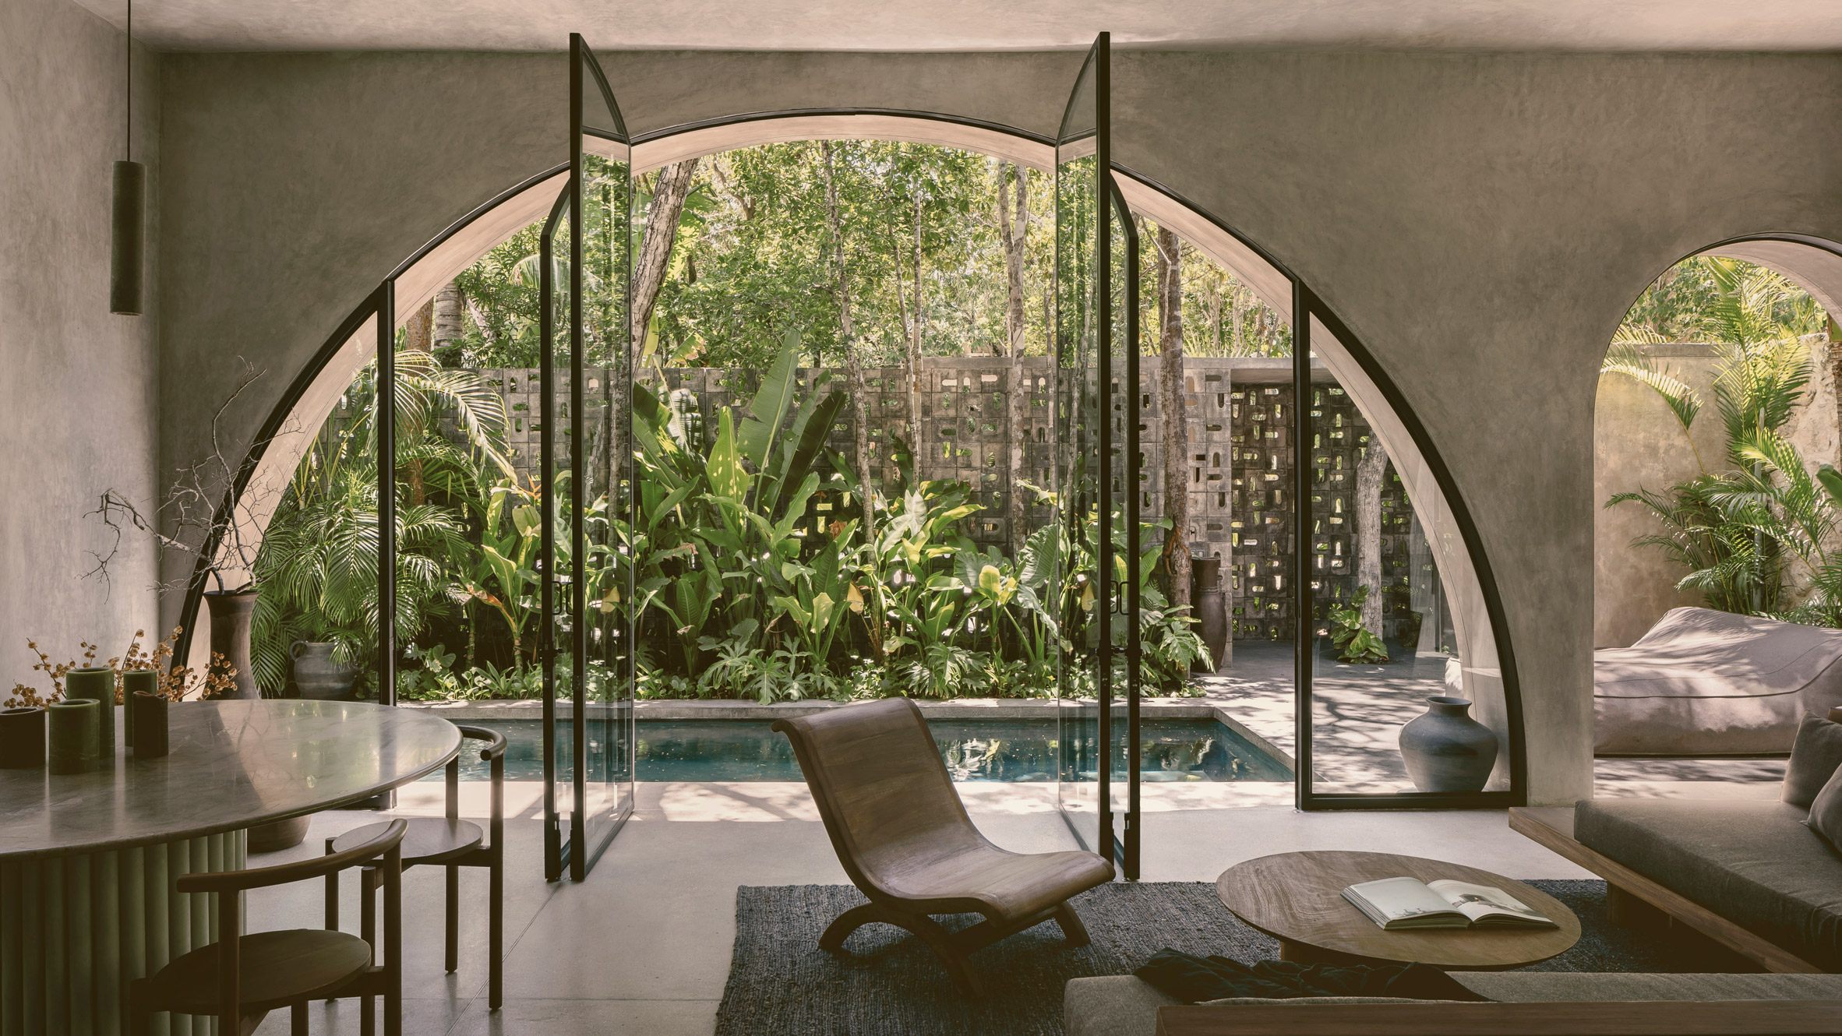
Common areas first, then bunks, then privates. Renders and one budget you can hand to a partner or lender.
Built by one team
Bunks, bar and joinery are made here while the site work runs — one studio, one schedule in writing.
Open camera-ready
Styled and photographed so opening day matches the renders. Post it, open the calendar.
Hostel design — questions, answered.
How much does hostel design cost per bed?
We quote per project, not per bed — a 40-bed retrofit and a 120-bed shell are different animals. Send the bed count and the state of the building; you leave the first call with a budget range, and a firm figure after we walk the property.
Can you retrofit an existing building?
Most hostel work here is retrofit — former homes, small hotels, commercial shells. We walk the structure first and tell you what it allows: where the bathrooms can multiply, where the courtyard wants to be, which walls are honest. The building usually knows what it wants to become.
How do you design for durability?
Materials first: chukum and polished concrete where paint would scuff, hardwoods where laminate would peel, commercial hardware wherever hands touch. The bunks are solid wood, bolted, with fixings you can service. We design for the mop, the backpack and year five — not the opening photo alone.
Do you do branding and signage?
The interiors are designed to carry your brand — colour, materials, a logo cut into wood or steel at the desk. Signage for the building is fabricated by the same local makers.
Do you also build the pool, rooftop and bar?
Yes. Pools, rooftops, pergolas, outdoor kitchens and bars are built by the same studio that designs the rooms — one contract, one schedule. See construction.
Fill the courtyard. The beds follow.
Tell us the building and the bed count. We walk it, then come back with a plan and a budget range.
Book a Call
Guests book the courtyard, then sleep in the bunk.
Travellers pick a hostel from photos of the bar and courtyard, so we design those spaces first.